
Member Features
Find Real Estate Bargain!
Full foreclosure details
Home value, equity and ownership info
Find homes priced below market
Get full access with a FREE Account
Already a member?
$465,000
Listing Price3beds
5baths
4,870sqft
16,855sqft lot
6775 Dakota Dr, West Des Moines, IA 50266
Member Features
Find Real Estate Bargain!
Full foreclosure details
Home value, equity and ownership info
Find homes priced below market
Get full access with a FREE Account
Already a member?
For Sale
Off Market
Home type
Price / sqft
Year built
Home Details
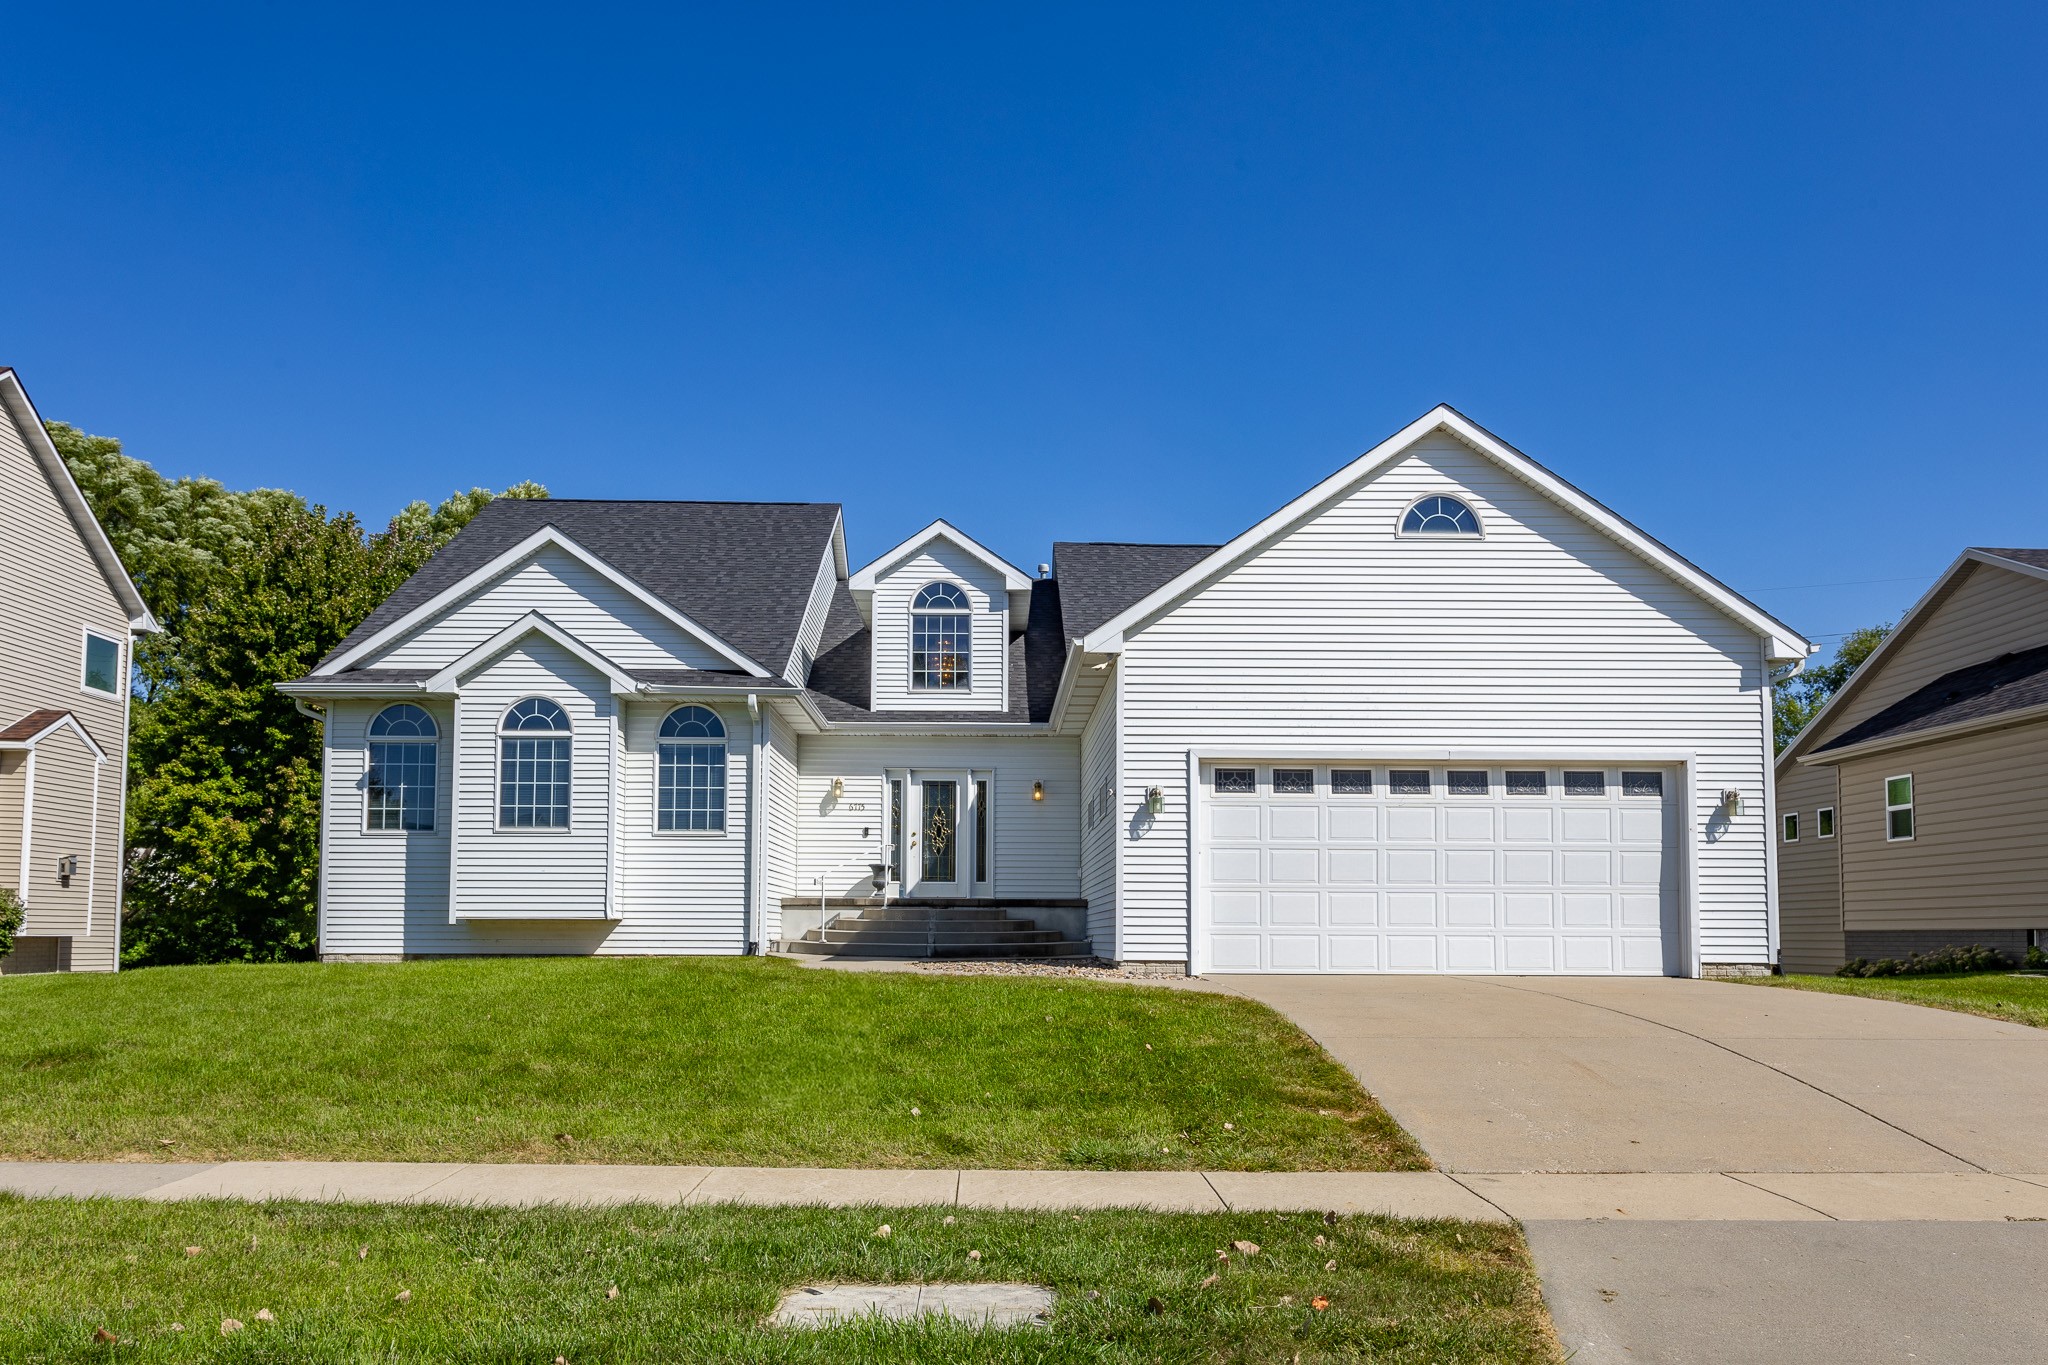
This exceptional walkout ranch boasts over 4, 800 sf of finished space in a prime location. The open floor plan features beautiful hardwood floors throughout the office, family room, dining room, & kitchen. The expansive office includes numerous built-ins, while the vaulted family & dining areas are highlighted by a striking 3-sided fireplace. The enormous kitchen is a chef's dream, complete with granite countertops, a tile backsplash, a walk-in pantry, a planning desk, a central island, stainless steel appliances (including double ovens), & a dining area. French doors lead to the master suite, which offers hardwood floors, a large walk-in closet, a private deck overlooking the backyard, & a luxurious master bath with a tile shower, dual sinks, & a jacuzzi tub. An additional bedroom with a walk-in closet & a private 3/4 bath complete the main level, along with one of the largest laundry rooms around, a guest bath, & a mudroom. The finished walkout lower level includes a second family room, a game area, a wet bar, a half bath, a spacious 3rd bedroom with a walk-in closet and private full bath. Plus, there are three more large rooms for ample storage, additional closets and storage areas, and a second lower-level laundry. The backyard features irrigation and a smaller tuck-under garage, perfect for all your garage toys. Conveniently located near Jordan Creek Town Center, Wild Rose Park, an elementary school, and the WDM Water Park. All info obta
Interior Details
4870
3
5
Has Heating:
Yes
Heating Type:
Forced Air With Air Conditioning
Has Cooling:
Yes
Cooling Type:
Central
Has Fuel:
Yes
Fuel Type:
Gas
Has Basement:
No
Basement Type:
Partial
Has Flooring:
No
Flooring Type:
Carpet
Has Fireplace:
Yes
Fireplace Type:
N/A
Property Details
16855
Yes
No
Type:
Garage, Attached
Location:
N/A
Status:
N/A
Number of Spaces:
2
No
No
No
No
Yes
No
No
Construction Details
Ranch
Metal
N/A
Gable
Asphalt
Tax History
Year
Amount
Land
Improvement
Percent Change
Assessment
2020
$7,634
$60,000
$348,270
--%
$408,270
2019
$7,832
$60,000
$348,270
--%
$408,270
2018
$7,868
$60,000
$339,270
--%
$399,270
2017
$7,730
$60,000
$339,270
--%
$399,270
2016
$7,542
$45,000
$339,480
--%
$384,480
2014
$7,106
$45,000
$339,480
--%
$384,480
2012
$7,170
$45,000
$339,480
--%
$384,480
2012
$7,170
$45,000
$354,250
--%
$399,250

Average Home Price in 50266
Nearby Properties
Zip Code
Price
Bed
Bath
Sqft
Lot
Sold Date
$769,000
4 Beds
3 Baths
4,358 Sqft
14,375 Lot (sqft)
Sold 09/29/2026
$465,000
3 Beds
5 Baths
4,870 Sqft
16,855 Lot (sqft)
Sold 09/29/2026
Calculators
Mortgage
Mortgage Calculator
Details for 6775 DAKOTA DR
Property Debt
Foreclosure Contact Details
Similar Homes Nearby

Guides for Dakota Dr

Dallas real estate market trends continues to be a robust although house prices have fluctuated over the course of the year.


