Member Features
Find Real Estate Bargain!
Full foreclosure details
Home value, equity and ownership info
Find homes priced below market
Get full access with a FREE Account
Already a member?
$1,650,000
Listing Price3beds
3.5baths
3,943sqft
10,411sqft lot
10786 E Crestline Pl, Englewood, CO 80111
Member Features
Find Real Estate Bargain!
Full foreclosure details
Home value, equity and ownership info
Find homes priced below market
Get full access with a FREE Account
Already a member?
For Sale
Pending
Home type
Price / sqft
Year built
Home Details
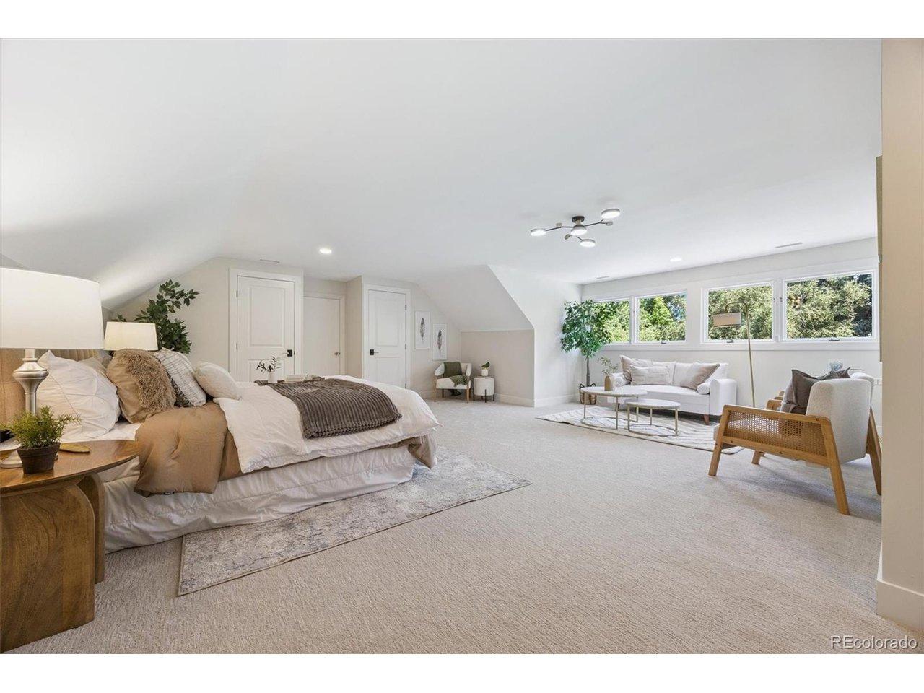
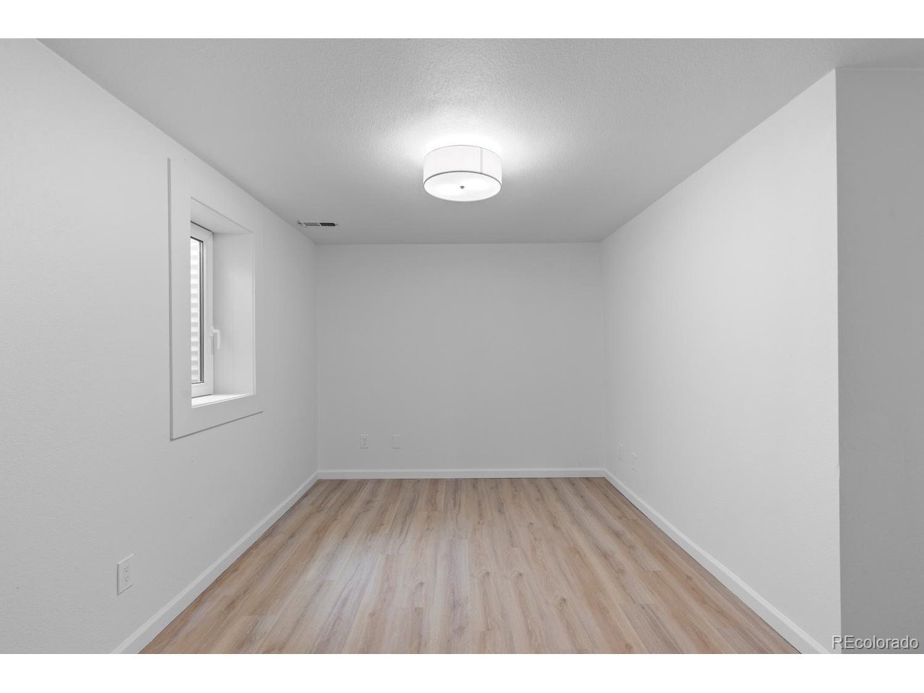
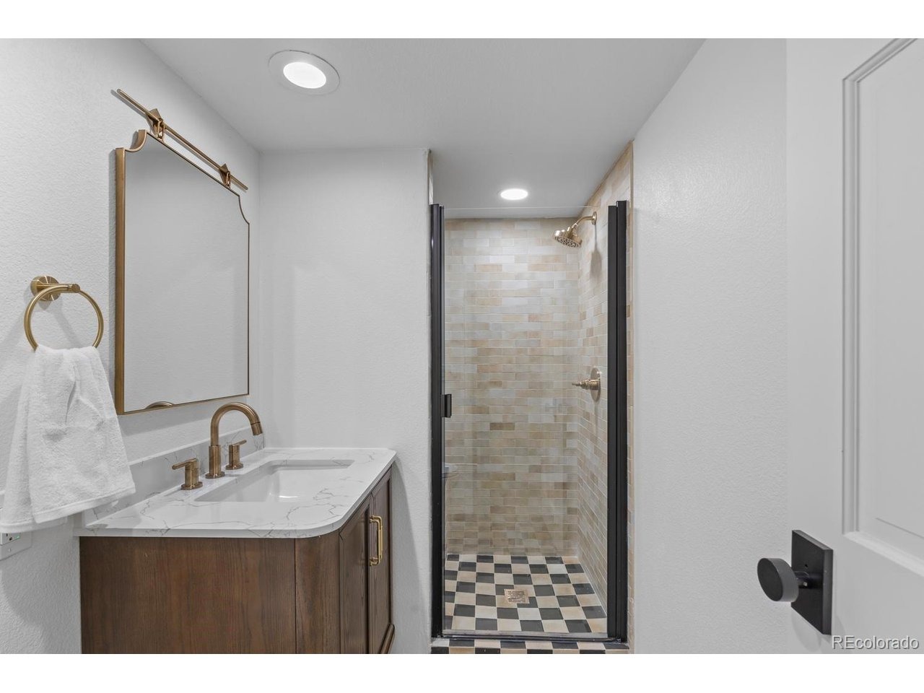
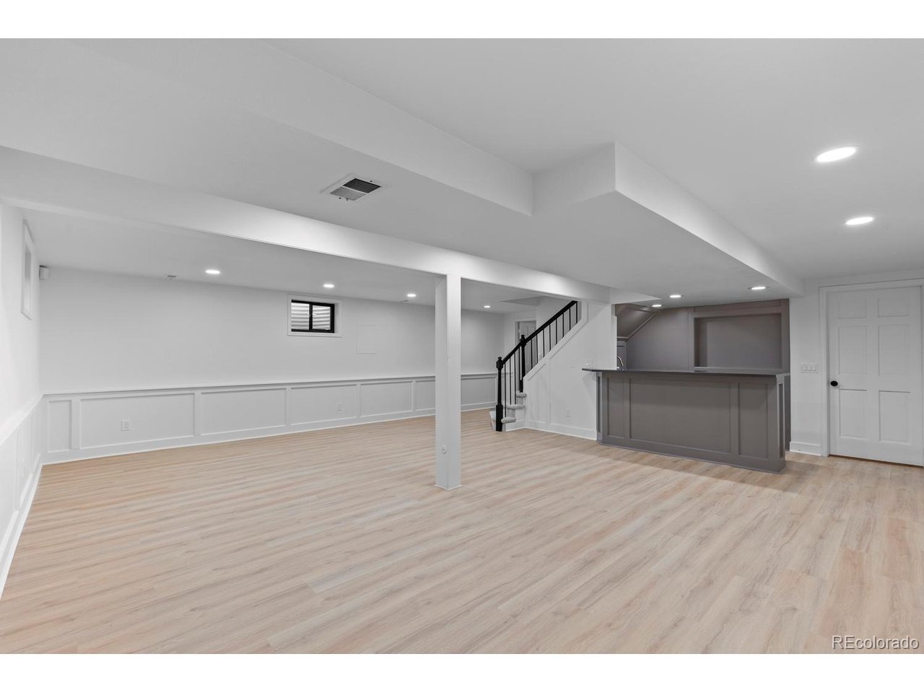
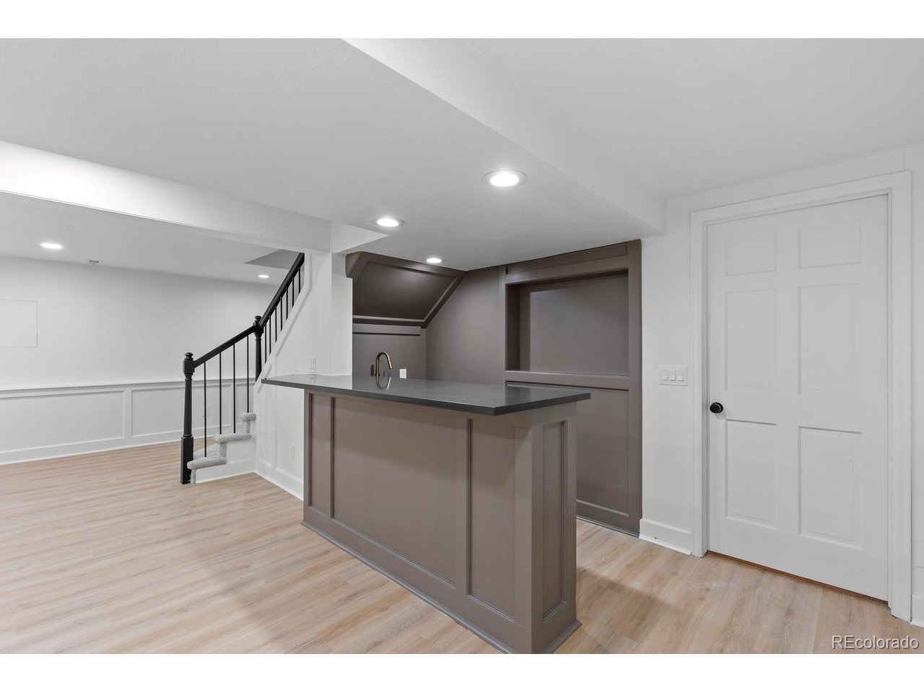
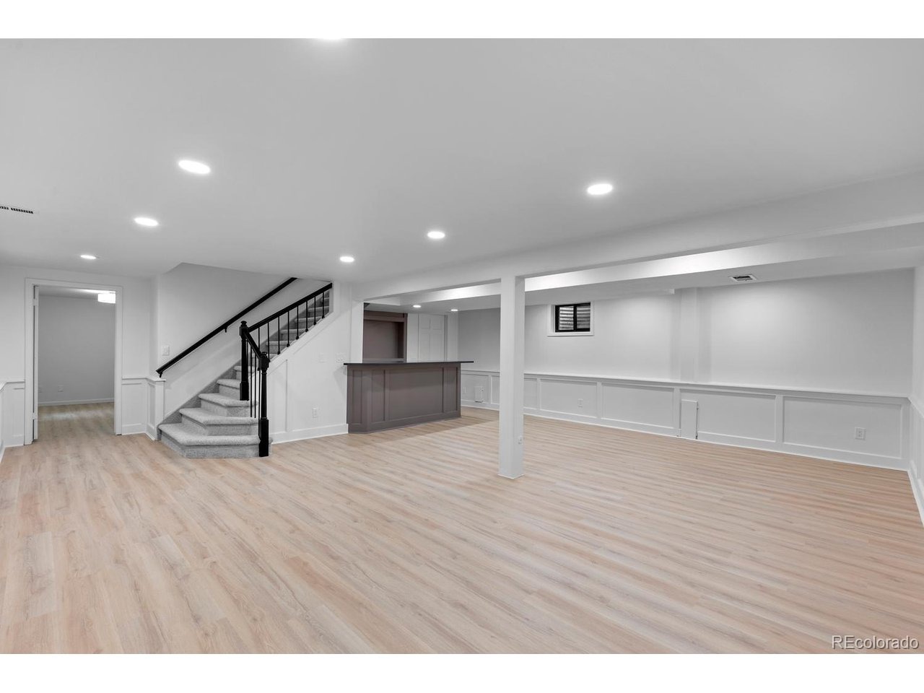
Completely reimagined by Grace Ryan Interiors, this cul-de-sac home pairs warm European style with a coveted setting in The Hills at Cherry Creek and the Cherry Creek School District. White oak herringbone floors, custom millwork, and carefully chosen finishes bring warmth and character throughout, while ample built-ins and storage make the home as practical as it is beautiful.nA custom curved white oak island anchors the kitchen, surrounded by inset cabinetry, a handmade zellige tile backsplash, a custom hood, and panel-ready appliances. The newly added scullery provides additional prep space and storage. Nearby, the family room invites gathering beneath a vaulted tongue-and-groove ceiling beside a stone fireplace. The new dining room and wine room create a memorable setting for entertaining.nUpstairs, the primary suite features custom millwork, a fireplace, and a walk-in closet. Hidden bookcase doors open to a flexible space that could serve as a nursery, an expansive additional closet, or an extra bedroom. The reimagined primary bath has a distinctly European feel, with tumbled travertine, white oak vanities, handmade zellige tile, and a freestanding tub. Three additional bedrooms and a spacious guest bath with dual sinks complete the upper level.nThe finished basement offers a spacious gathering area and bar, along with a bedroom and bathroom for guests. Outside, a landscaped backyard with a covered patio, grill, and fire pit makes it easy to enjoy Colorado evenings. *All
Interior Details
3943
3
3.5
Has Heating:
Yes
Heating Type:
Forced Air With Air Conditioning
Has Cooling:
Yes
Cooling Type:
Central
Has Fuel:
Yes
Fuel Type:
Gas
Has Basement:
No
Basement Type:
Basement (unspecified)
Has Flooring:
No
Flooring Type:
N/A
Has Fireplace:
Yes
Fireplace Type:
N/A
Property Details
10411
No
No
Type:
Driveway
Location:
N/A
Status:
N/A
Number of Spaces:
0
No
No
No
No
No
No
No
Construction Details
Bi-level
Masonry Veneer
N/A
Gable/hip
Wood Shingle
Tax History
Year
Amount
Land
Improvement
Percent Change
Assessment
2019
$4,422
$18,000
$35,057
--%
$53,057
2019
$4,422
$17,875
$34,813
--%
$52,688
2017
$4,082
$14,400
$33,221
--%
$47,621
2017
$4,082
$14,400
$33,221
--%
$47,621
2016
$3,750
$15,920
$27,064
--%
$42,984
2014
$3,304
$9,950
$26,714
--%
$36,664
2013
$3,336
$9,950
$26,714
--%
$36,664
2011
$4,191
$0
$0
--%
$35,770

Average Home Price in 80111
Nearby Properties
Zip Code
Price
Bed
Bath
Sqft
Lot
Sold Date
$1,603,446
$1,603,446
3 Beds
3 Baths
3,810 Sqft
9,932 Lot (sqft)
Sold 07/30/2026
$1,194,065
$1,194,065
3 Beds
4.5 Baths
3,917 Sqft
11,238 Lot (sqft)
Sold 07/15/2026
$1,449,000
$1,449,000
5 Beds
4 Baths
3,778 Sqft
13,765 Lot (sqft)
Sold 10/26/2026
$1,395,000
$1,395,000
5 Beds
4 Baths
4,135 Sqft
11,413 Lot (sqft)
Sold 10/13/2026
$1,789,000
$1,789,000
4 Beds
3.5 Baths
3,852 Sqft
10,367 Lot (sqft)
Sold 05/15/2026
$1,650,000
$1,650,000
3 Beds
3.5 Baths
3,943 Sqft
10,411 Lot (sqft)
Sold 10/02/2026
$1,250,000
$1,250,000
5 Beds
3 Baths
3,381 Sqft
10,106 Lot (sqft)
Sold 10/27/2026
$1,795,000
$1,795,000
5 Beds
6 Baths
4,014 Sqft
12,981 Lot (sqft)
Sold 10/05/2026
$1,855,783
$1,855,783
4 Beds
4.5 Baths
3,941 Sqft
9,888 Lot (sqft)
Sold 10/27/2026