Member Features
Find Real Estate Bargain!
Full foreclosure details
Home value, equity and ownership info
Find homes priced below market
Get full access with a FREE Account
Already a member?
$1,795,000
Listing Price5beds
6baths
4,014sqft
12,981sqft lot
5270 S Geneva Way, Englewood, CO 80111
Member Features
Find Real Estate Bargain!
Full foreclosure details
Home value, equity and ownership info
Find homes priced below market
Get full access with a FREE Account
Already a member?
For Sale
Off Market
Home type
Price / sqft
Year built
Home Details
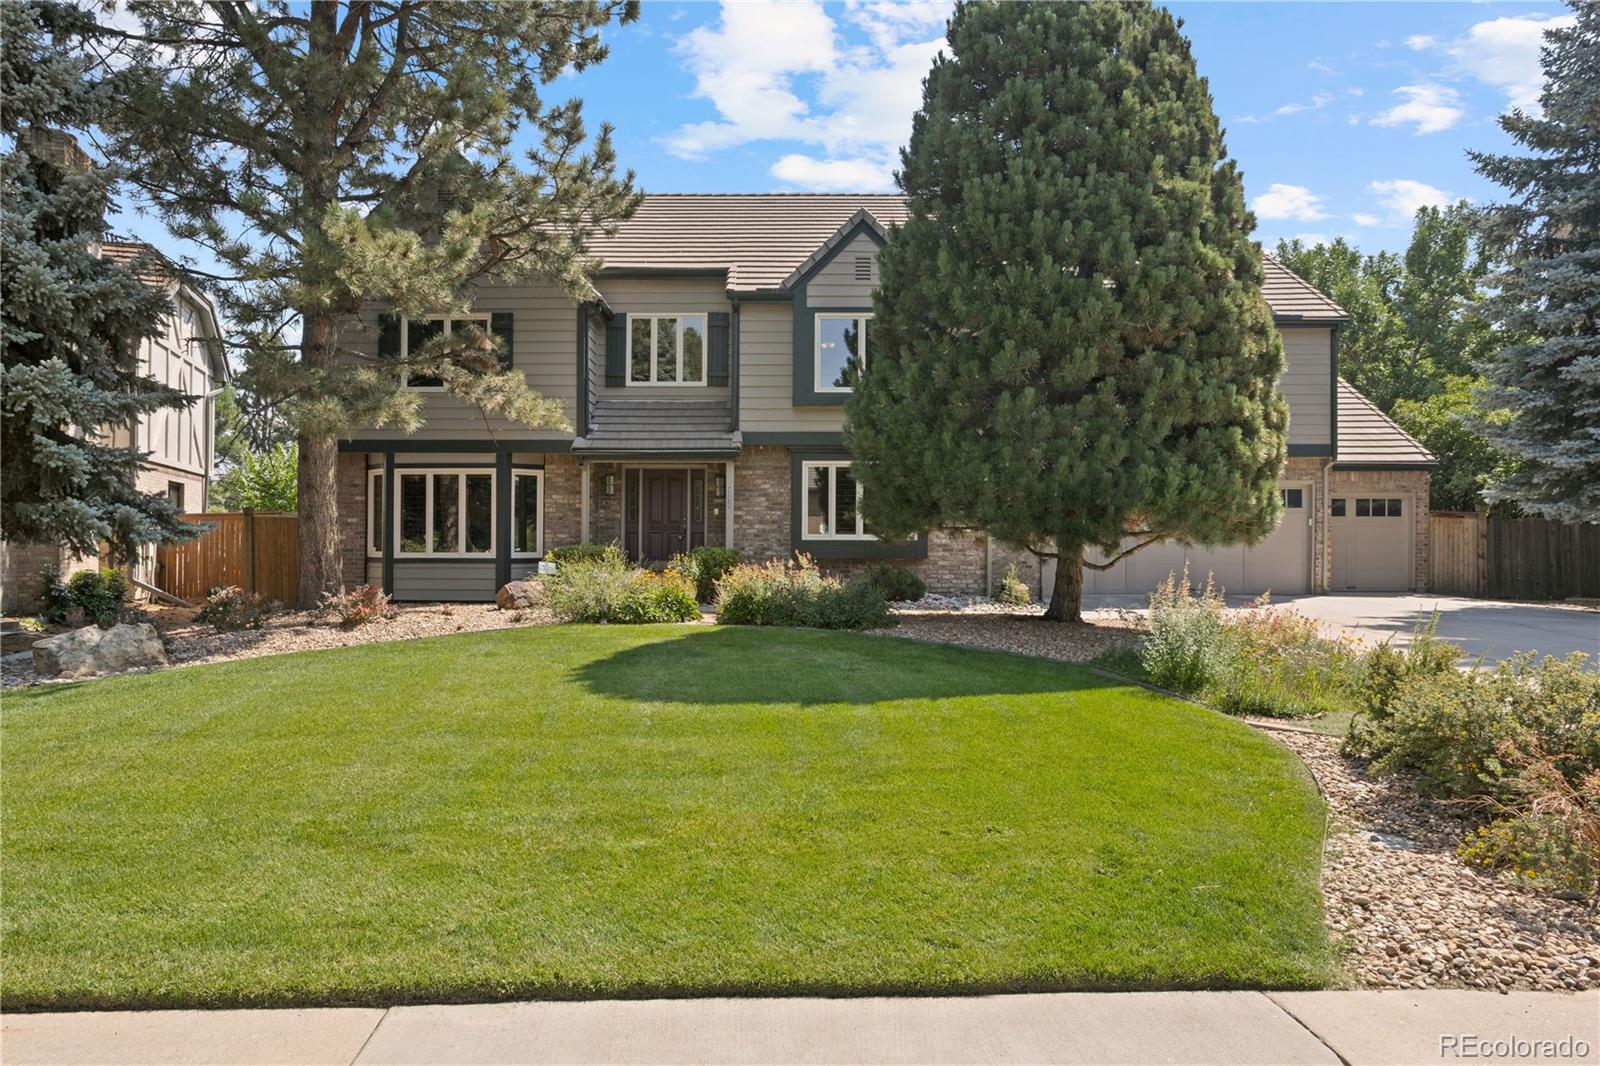
Step into luxury with this stunning Landmark custom-built residence in The Hills West. This meticulously remodeled home is move-in ready and showcases an exceptional level of craftsmanship and attention to detail. Revel in culinary excellence with top-of-the-line appliances in the spacious, elegant kitchen. Enjoy the massive vaulted family room featuring an impressive fireplace, perfect for cozy gatherings. Indulge in the exquisite primary suite, complete with vaulted ceilings, a cozy sitting room with a double-sided fireplace, and a spa-like bath with a fireplace and a huge walk-in closet. Four generously-sized secondary bedrooms, each with its own bath, provide comfort and privacy for everyone. An open study area, a handsomely paneled library, an elegant living room, and a connected dining room offer versatile living spaces for every need. The gigantic basement recreation area has room for a pool table, game table, and media, making it an ideal spot for entertaining. A large main-floor laundry room and an oversized three-car garage add to the home's convenience. The immense, lush backyard is an entertainer's dream, featuring a large patio and fire pit, perfect for outdoor gatherings. Enjoy the pool, park, and tennis courts that come with living in The Hills West. 5270 South Geneva Way is close to everything you need Cherry Creek State Park, Cherry Creek High School campus, and the Denver Tech Center (DTC). Discover the perfect blend of luxury, comfort, and conveni
Interior Details
4014
5
6
Has Heating:
Yes
Heating Type:
Forced Air With Air Conditioning
Has Cooling:
Yes
Cooling Type:
Central
Has Fuel:
Yes
Fuel Type:
Gas
Has Basement:
No
Basement Type:
Partial
Has Flooring:
No
Flooring Type:
N/A
Has Fireplace:
Yes
Fireplace Type:
N/A
Property Details
12981
No
No
Type:
Driveway
Location:
N/A
Status:
N/A
Number of Spaces:
0
No
No
No
No
Yes
No
No
Construction Details
Bi-level
Brick/stone (brick And/or Stone)
N/A
Gable/hip
Concrete
Tax History
Year
Amount
Land
Improvement
Percent Change
Assessment
2019
$6,706
$27,360
$49,090
--%
$76,450
2019
$6,706
$27,170
$48,749
--%
$75,919
2017
$6,360
$23,400
$45,878
--%
$69,278
2017
$6,360
$23,400
$45,878
--%
$69,278
2016
$6,942
$23,880
$47,895
--%
$71,775
2014
$6,433
$25,472
$37,858
--%
$63,330
2013
$6,505
$25,472
$37,858
--%
$63,330
2011
$6,141
$0
$0
--%
$63,660

Average Home Price in 80111
Nearby Properties
Zip Code
Price
Bed
Bath
Sqft
Lot
Sold Date
$1,603,446
$1,603,446
3 Beds
3 Baths
3,810 Sqft
9,932 Lot (sqft)
Sold 07/30/2026
$1,194,065
$1,194,065
3 Beds
4.5 Baths
3,917 Sqft
11,238 Lot (sqft)
Sold 07/15/2026
$1,208,880
$1,208,880
4 Beds
5.5 Baths
4,311 Sqft
10,367 Lot (sqft)
Sold 06/02/2026
$1,895,000
$1,895,000
5 Beds
5 Baths
3,537 Sqft
14,331 Lot (sqft)
Sold 10/27/2026
$1,395,000
$1,395,000
5 Beds
4 Baths
4,135 Sqft
11,413 Lot (sqft)
Sold 10/13/2026
$1,770,840
$1,770,840
4 Beds
5.5 Baths
4,452 Sqft
13,416 Lot (sqft)
Sold 10/27/2026
$1,650,000
$1,650,000
3 Beds
3.5 Baths
3,943 Sqft
10,411 Lot (sqft)
Sold 10/02/2026
$1,795,000
$1,795,000
5 Beds
6 Baths
4,014 Sqft
12,981 Lot (sqft)
Sold 10/05/2026
$1,855,783
$1,855,783
4 Beds
4.5 Baths
3,941 Sqft
9,888 Lot (sqft)
Sold 10/27/2026