

Member Features
Find Real Estate Bargain!
Full foreclosure details
Home value, equity and ownership info
Find homes priced below market
Get full access with a FREE Account
Already a member?
$985,171
Listing Price3beds
2baths
3,840sqft
45,651sqft lot
5425 Country Club Dr, Larkspur, CO 80118
Member Features
Find Real Estate Bargain!
Full foreclosure details
Home value, equity and ownership info
Find homes priced below market
Get full access with a FREE Account
Already a member?
For Sale
Home type
Price / sqft
Year built
Home Details
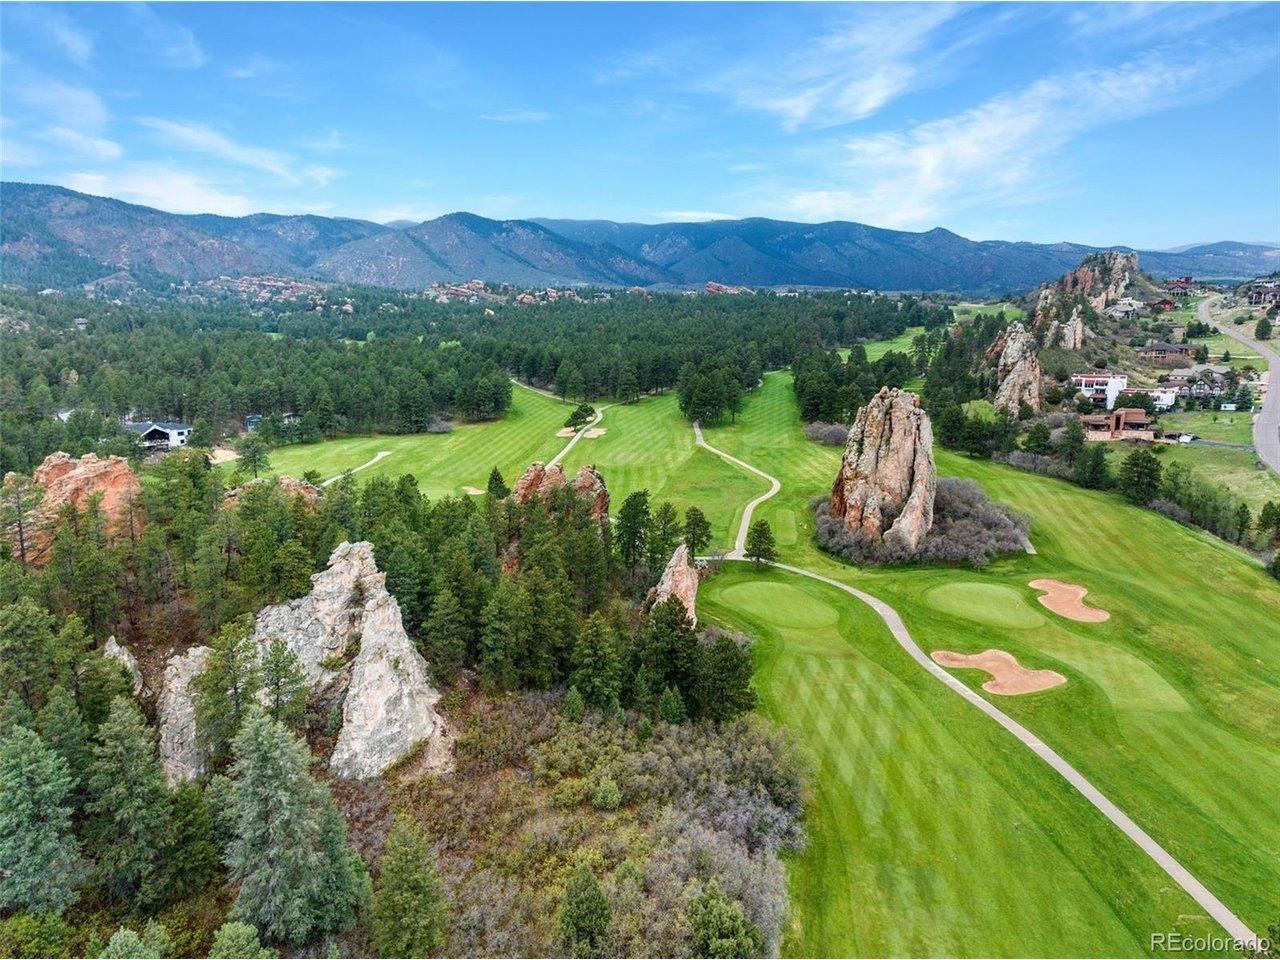
VIEWS! VIEWS! VIEWS! IMPRESSIVE 3-2-1 RATE BUYDOWN AVAILABLE, subject to acceptable terms. Hilltop Mountain Ranch retreat in the highly desirable Perry Park area, just two minutes from Perry Park Golf and Country Club. This custom home showcases an open-concept design with truly spectacular panoramic mountain views from nearly every room.nThe great room flows seamlessly into a chef's kitchen built for entertaining, featuring designer knotty alder cabinetry, granite countertops, a tumbled marble backsplash, a walk-in pantry, stainless steel appliances, a bronze pot filler, and candlelight designer pendant lighting over an oversized breakfast bar. Hardwood plank flooring spans the kitchen, dining area, great room, entry, and hallways.nStep outside to a massive composite deck overlooking the mountains-perfect for relaxing or hosting guests while taking in the incredible scenery. The primary suite offers stunning views and a large walk-in closet. All bathrooms feature granite countertops.nThe fully finished basement includes two additional bedrooms, two additional bathrooms, and a spacious flex area ideal for a home office, game room, or media space. An oversized three-car garage provides ample room for vehicles and storage.nWith breathtaking views, a functional layout, and proximity to golf, dining, and outdoor recreation, seclusion and privacy kiss this mountain home.
Interior Details
3840
3
2
Has Heating:
Yes
Heating Type:
Central
Has Cooling:
Yes
Cooling Type:
Central
Has Fuel:
No
Fuel Type:
N/A
Has Basement:
No
Basement Type:
Partial
Has Flooring:
No
Flooring Type:
Wood (unspecified)
Has Fireplace:
Yes
Fireplace Type:
N/A
Property Details
45651
No
No
Type:
N/A
Location:
N/A
Status:
N/A
Number of Spaces:
N/A
No
No
No
No
Yes
No
No
Construction Details
Ranch
Aluminum/vinyl
N/A
Gable
Composition Shingle
Tax History
Year
Amount
Land
Improvement
Percent Change
Assessment
2019
$4,516
$7,570
$37,160
--%
$44,730
2019
$4,516
$7,570
$37,160
--%
$44,730
2018
$4,375
$7,060
$35,550
--%
$42,610
2017
$4,124
$7,060
$35,550
--%
$42,610
2016
$4,186
$6,050
$36,530
--%
$42,580
2013
$2,463
$6,610
$17,830
--%
$24,440
2013
$2,463
$6,610
$17,830
--%
$24,440
2012
$3,432
$33,350
$0
--%
$33,350

Average Home Price in 80118
Nearby Properties
Zip Code
Price
Bed
Bath
Sqft
Lot
Sold Date
$882,598
$882,598
1 Beds
2 Baths
3,850 Sqft
39,901 Lot (sqft)
Sold 10/28/2026
$1,350,086
$1,350,086
2 Beds
3 Baths
3,564 Sqft
48,003 Lot (sqft)
Sold 10/27/2026
$850,054
5 Beds
3 Baths
3,974 Sqft
43,691 Lot (sqft)
Sold 10/27/2026
$925,000
$925,000
5 Beds
4 Baths
3,878 Sqft
43,081 Lot (sqft)
Sold 10/27/2026
$985,171
3 Beds
2 Baths
3,840 Sqft
45,651 Lot (sqft)
Sold 10/27/2026
Calculators
Mortgage
Mortgage Calculator
Details for 5425 COUNTRY CLUB DR
Property Debt
Foreclosure Contact Details
Similar Homes Nearby

Guides for Country Club Dr

This blog post explores real estate trends in Omaha and nearby Nebraska cities, analyzing property values, sale prices, and market activity to guide buyers, sellers, and investors.



