
Member Features
Find Real Estate Bargain!
Full foreclosure details
Home value, equity and ownership info
Find homes priced below market
Get full access with a FREE Account
Already a member?
$1,350,086
Listing Price2beds
3baths
3,564sqft
48,003sqft lot
5330 Country Club Dr, Larkspur, CO 80118
Member Features
Find Real Estate Bargain!
Full foreclosure details
Home value, equity and ownership info
Find homes priced below market
Get full access with a FREE Account
Already a member?
For Sale
Home type
Price / sqft
Year built
Home Details
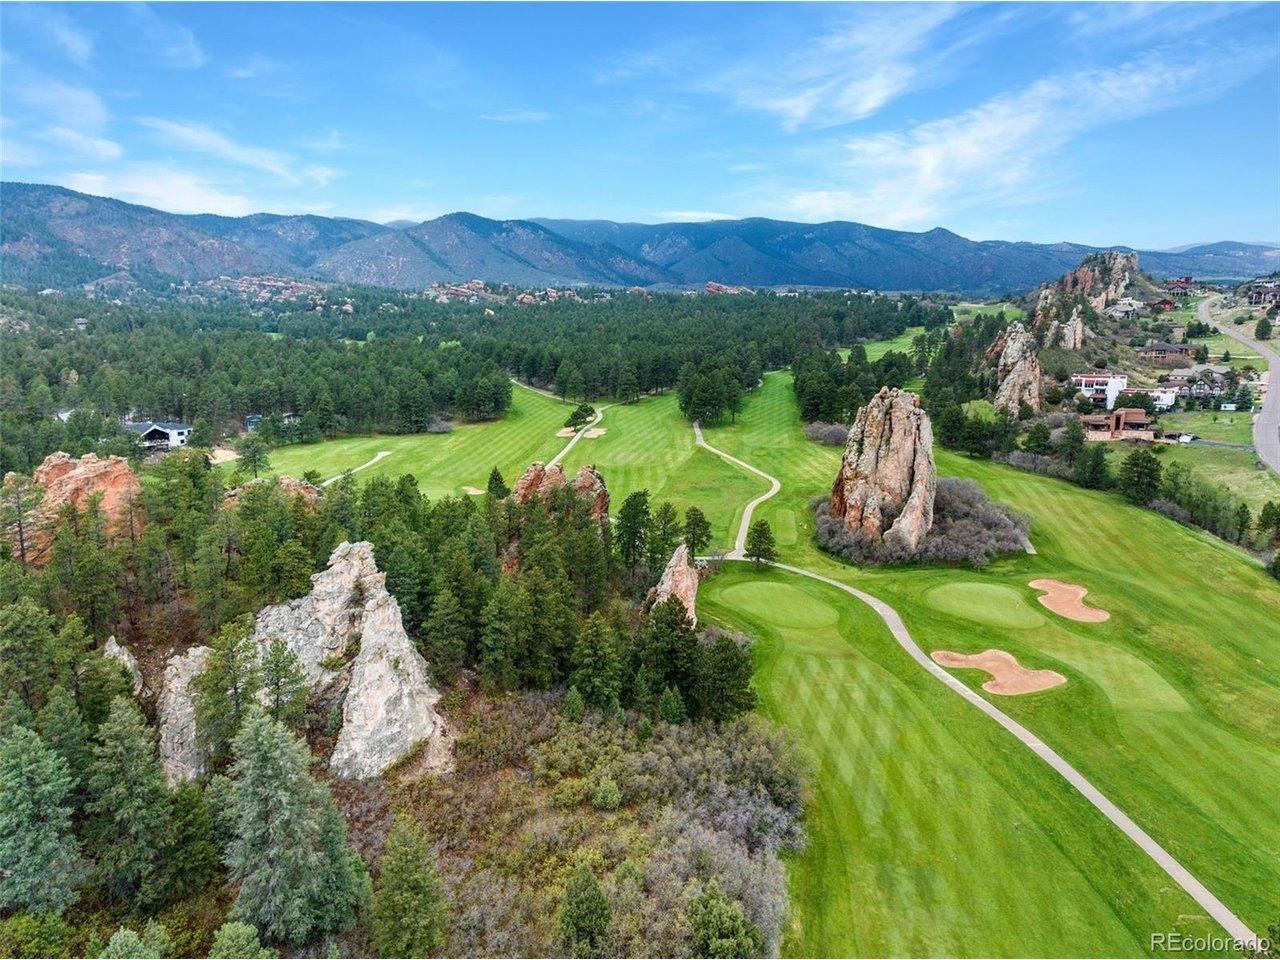
Welcome to 5330 Country Club Drive, a stunning custom-built home nestled in the picturesque surroundings of the Perry Park Country Club. This exquisite residence offers an unparalleled living experience, boasting incredible views that stretch across the natural beauty of the mountain side and valley. As you step inside, you are greeted by an open floor plan with panoramic mountain views from nearly every room. The spacious living areas are adorned with high-end finishes and large windows, allowing for an abundance of natural light and breathtaking vistas from every angle. The gourmet kitchen is a chef's delight, featuring knotty alder cabinetry, quartz counter tops and top-of-the-line fingerprint resistant stainless steel appliances. The kitchen is completed with a large island ready for family and guests to gather. The large walk-in pantry includes a built in ice maker to enhance entertaining. The luxurious primary suite offers a private retreat with sweeping views, a walk-in closet, and a spa-like bathroom that invites relaxation. Additional bedrooms provide ample space for family and guests, each thoughtfully designed to maximize comfort. The outside features an expansive deck with built in surround sound and gorgeous landscaping that includes a sprinkler and drip system around the whole house. Enjoy Colorado evenings relaxing in your private hot tub next to the fire pit! The oversized three car garage is perfect for storing large vehicles and other outdoor toys! With the
Interior Details
3564
2
3
Has Heating:
Yes
Heating Type:
Central
Has Cooling:
Yes
Cooling Type:
Central
Has Fuel:
No
Fuel Type:
N/A
Has Basement:
No
Basement Type:
Full, Daylight
Has Flooring:
No
Flooring Type:
N/A
Has Fireplace:
Yes
Fireplace Type:
N/A
Property Details
48003
No
No
Type:
N/A
Location:
N/A
Status:
N/A
Number of Spaces:
N/A
No
No
No
No
Yes
No
No
Construction Details
N/A
Combination
N/A
Gable/hip
Composition Shingle
Tax History
Year
Amount
Land
Improvement
Percent Change
Assessment
2019
$1,873
$18,550
$0
--%
$18,550
2019
$1,873
$18,550
$0
--%
$18,550
2018
$1,773
$17,270
$0
--%
$17,270
2017
$1,671
$17,270
$0
--%
$17,270
2016
$1,299
$13,220
$0
--%
$13,220
2013
$2,463
$24,070
$0
--%
$24,070
2013
$2,463
$24,070
$0
--%
$24,070
2012
$3,432
$33,350
$0
--%
$33,350

Average Home Price in 80118
Nearby Properties
Zip Code
Price
Bed
Bath
Sqft
Lot
Sold Date
$882,598
$882,598
1 Beds
2 Baths
3,850 Sqft
39,901 Lot (sqft)
Sold 10/28/2026
$850,054
5 Beds
3 Baths
3,974 Sqft
43,691 Lot (sqft)
Sold 10/27/2026
$1,350,086
$1,350,086
2 Beds
3 Baths
3,564 Sqft
48,003 Lot (sqft)
Sold 10/27/2026
$925,000
$925,000
5 Beds
4 Baths
3,878 Sqft
43,081 Lot (sqft)
Sold 10/27/2026
$985,171
3 Beds
2 Baths
3,840 Sqft
45,651 Lot (sqft)
Sold 10/27/2026
Calculators
Mortgage
Mortgage Calculator
Details for 5330 COUNTRY CLUB DR
Property Debt
Foreclosure Contact Details
Similar Homes Nearby

Guides for Country Club Dr

This blog post explores real estate trends in Omaha and nearby Nebraska cities, analyzing property values, sale prices, and market activity to guide buyers, sellers, and investors.



