Member Features
Find Real Estate Bargain!
Full foreclosure details
Home value, equity and ownership info
Find homes priced below market
Get full access with a FREE Account
Already a member?
$3,495,000
Listing Price4beds
4.5baths
4,289sqft
5,663sqft lot
6 Cook St, Norwalk, CT 06853
Member Features
Find Real Estate Bargain!
Full foreclosure details
Home value, equity and ownership info
Find homes priced below market
Get full access with a FREE Account
Already a member?
For Sale
Off Market
Home type
Price / sqft
Year built
Home Details
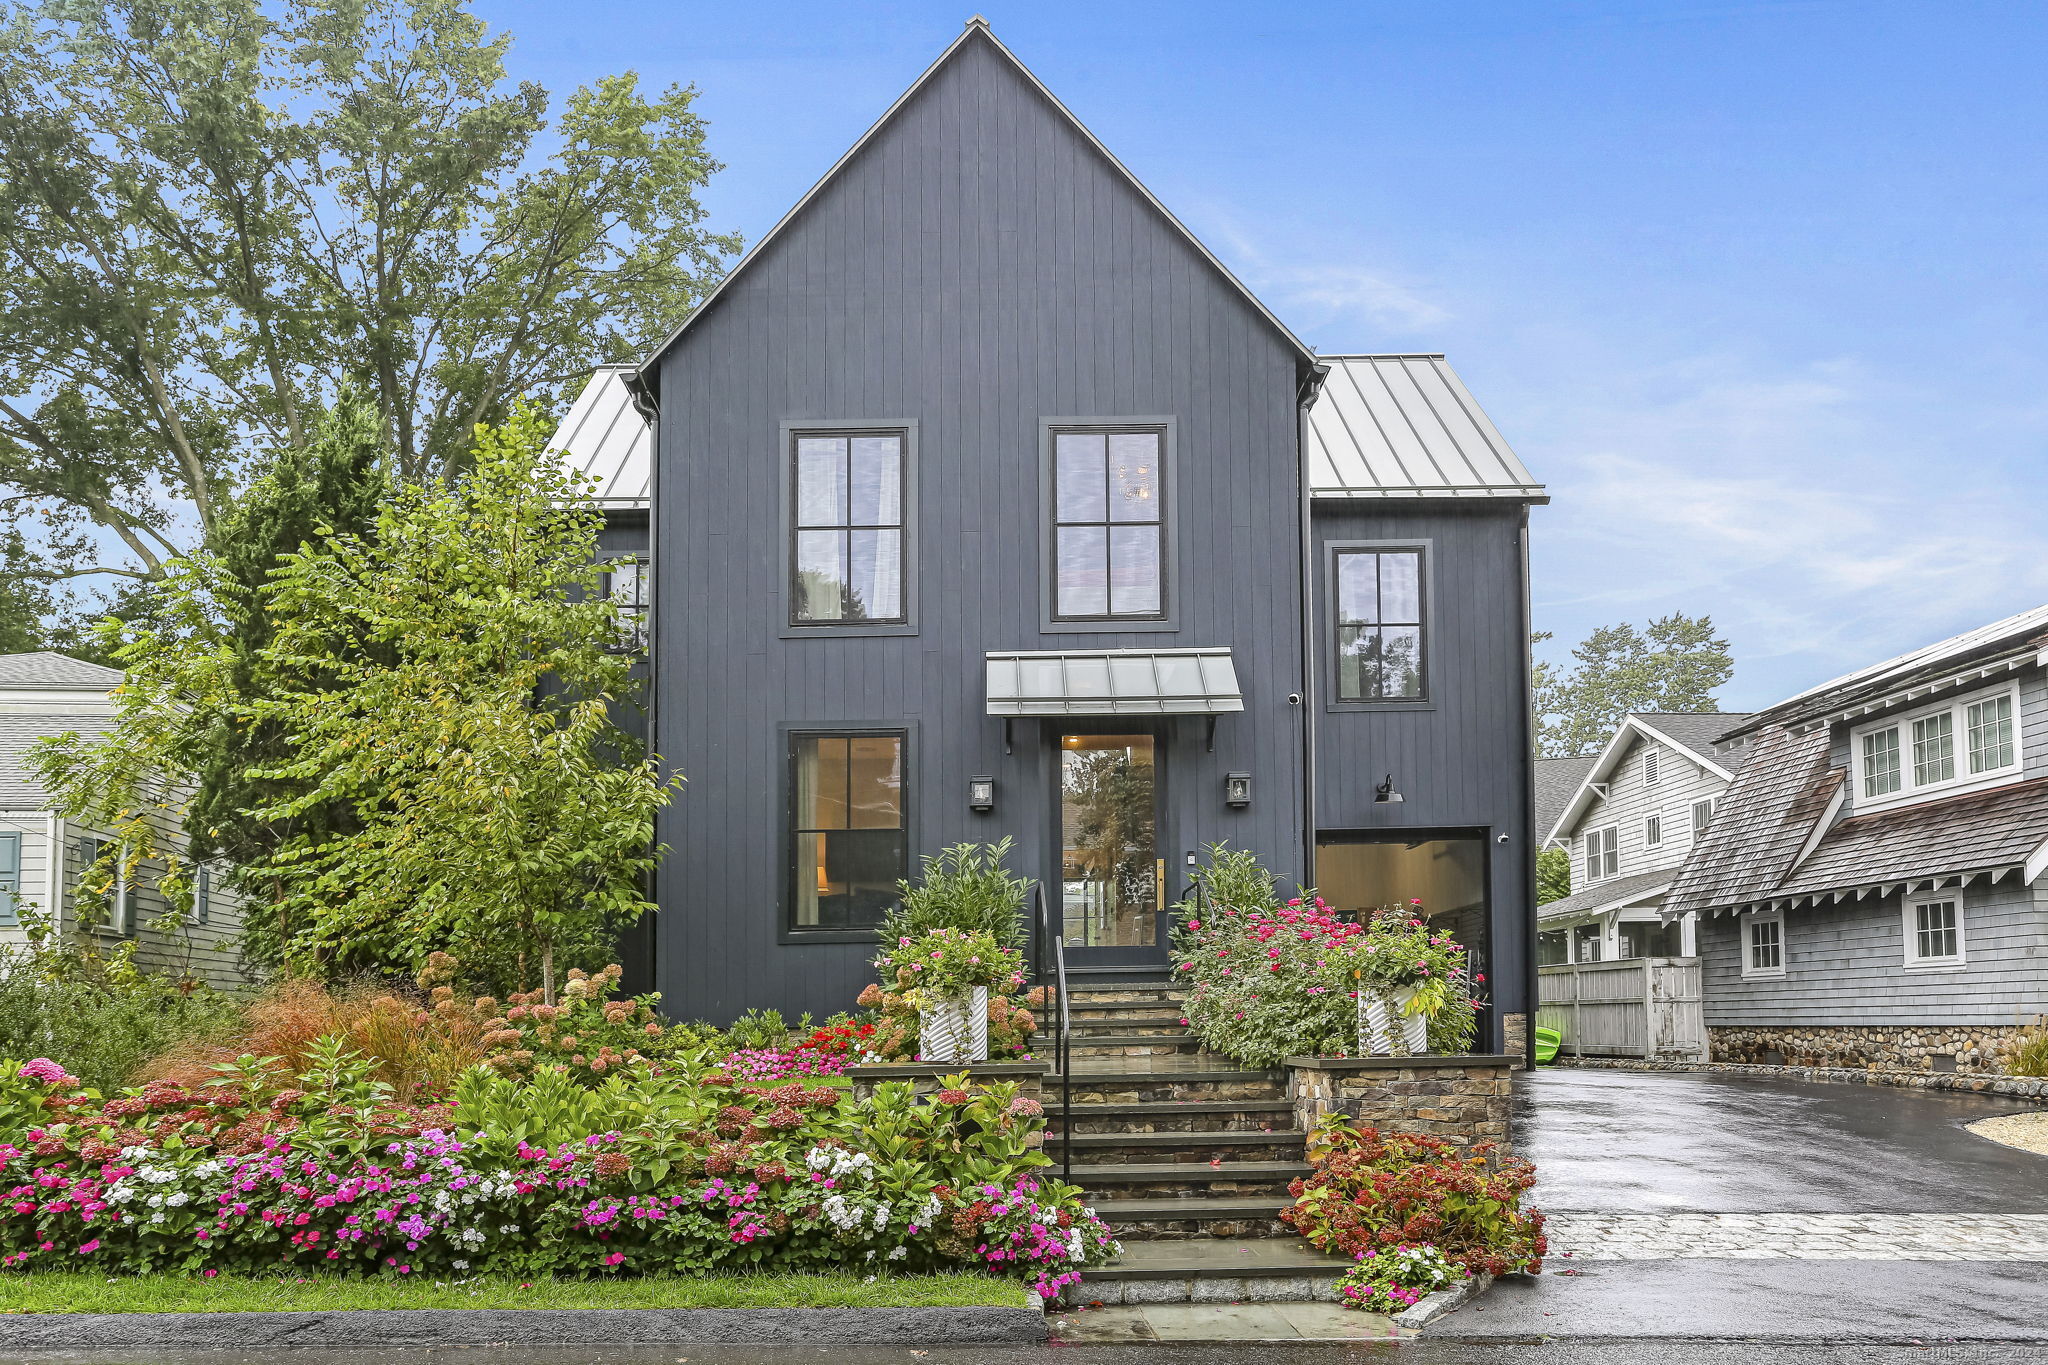
Welcome to 6 Cook Street, an exquisite residence designed by Beinfield Architecture and newly constructed in 2022. Just steps away from Rowayton's community dock, this home perfectly blends modern aesthetics with luxurious amenities, making it an ideal place to call home. Upon entering, you're greeted by an abundance of natural light and soaring 9-foot ceilings. To the left, a versatile space serves as a cozy office or sitting room, followed by a stylish half bath. The open-layout kitchen and living room are a highlight, featuring white oak floors, beams, and ceilings with unique steel detailing. Anchoring the kitchen is a Wolf oven, flanked by a built-in fridge and freezer. The adjacent butler's pantry offers ample cabinetry and an oversized steel sink. The first floor is completed by a convenient laundry room with an additional sink. Ascend the steel and white oak floating stairs to the second floor, where you'll find an ensuite secondary bedroom, two additional bedrooms sharing a Jack and Jill bath, and a generous primary suite. The primary suite boasts a large walk-in closet and a lush bathroom with a freestanding tub and shower. The third floor offers a fifth bedroom, a full bath, and a spacious bonus room perfect for various uses. Outside, a bluestone back patio and a one-car garage round out this impressive property. With the beach and Rowayton Seafood just moments away, 6 Cook Street offers an unparalleled living experience.
Interior Details
4289
4
4.5
Has Heating:
Yes
Heating Type:
Forced Air With Air Conditioning
Has Cooling:
Yes
Cooling Type:
N/A
Has Fuel:
Yes
Fuel Type:
Gas
Has Basement:
No
Basement Type:
Unfinished
Has Flooring:
No
Flooring Type:
N/A
Has Fireplace:
Yes
Fireplace Type:
N/A
Property Details
5663
No
No
Type:
Garage, Detached
Location:
N/A
Status:
N/A
Number of Spaces:
0
N/A
N/A
N/A
N/A
N/A
N/A
N/A
Construction Details
Colonial
Wood Siding
N/A
Gable
Metal
Tax History
Year
Amount
Land
Improvement
Percent Change
Assessment
2020
$12,200
$498,920
$49,354
--%
$548,274
2019
$11,730
$498,920
$49,354
--%
$548,274
2018
$11,008
$405,643
$49,357
--%
$455,000
2017
$10,607
$405,640
$49,350
--%
$454,990
2016
$10,438
$405,643
$49,357
--%
$455,000
2014
$12,534
$509,560
$49,350
--%
$558,910
2011
$12,274
$550,340
$58,590
--%
$608,930

Average Home Price in 06853
Nearby Properties
Zip Code
Price
Bed
Bath
Sqft
Lot
Sold Date
$3,632,462
$3,632,462
4 Beds
3.5 Baths
3,741 Sqft
9,148 Lot (sqft)
Sold 10/14/2026
$--
5 Beds
3.5 Baths
4,267 Sqft
9,148 Lot (sqft)
Sold 06/23/2026
$5,969,259
$5,969,259
4 Beds
4.5 Baths
3,771 Sqft
15,246 Lot (sqft)
Sold 06/09/2026
$3,495,000
$3,495,000
4 Beds
4.5 Baths
4,289 Sqft
5,663 Lot (sqft)
Sold 10/27/2026
$3,632,462
$3,632,462
5 Beds
4.5 Baths
4,619 Sqft
9,060 Lot (sqft)
Sold 10/26/2026
$3,495,000
$3,495,000
5 Beds
4 Baths
3,846 Sqft
9,583 Lot (sqft)
Sold 10/13/2026
$5,295,000
$5,295,000
4 Beds
5.5 Baths
4,501 Sqft
6,098 Lot (sqft)
Sold 10/26/2026
$7,000,000
$7,000,000
4 Beds
2.5 Baths
3,732 Sqft
5,663 Lot (sqft)
Sold 10/27/2026
$3,987,000
$3,987,000
5 Beds
5 Baths
4,924 Sqft
60,984 Lot (sqft)
Sold 09/29/2026