Member Features
Find Real Estate Bargain!
Full foreclosure details
Home value, equity and ownership info
Find homes priced below market
Get full access with a FREE Account
Already a member?
$5,295,000
Listing Price4beds
5.5baths
4,501sqft
6,098sqft lot
34 Nearwater Rd, Norwalk, CT 06853
Member Features
Find Real Estate Bargain!
Full foreclosure details
Home value, equity and ownership info
Find homes priced below market
Get full access with a FREE Account
Already a member?
For Sale
Pending
Off Market
Home type
Price / sqft
Year built
Home Details
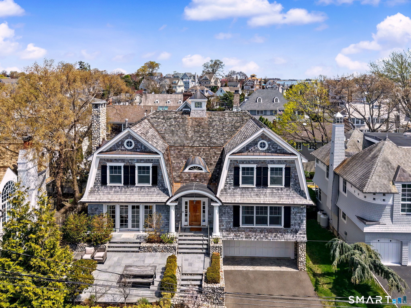
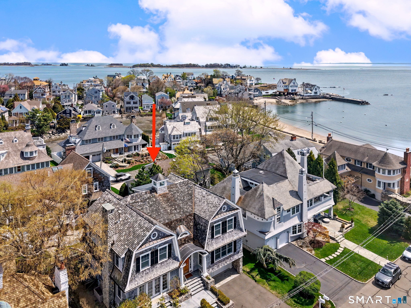
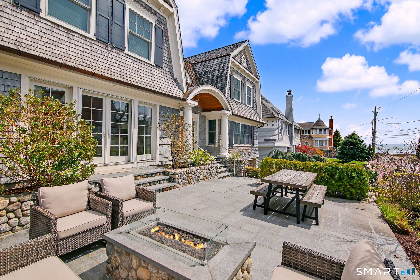
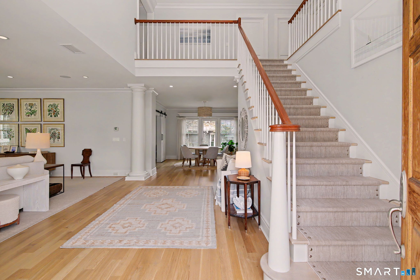
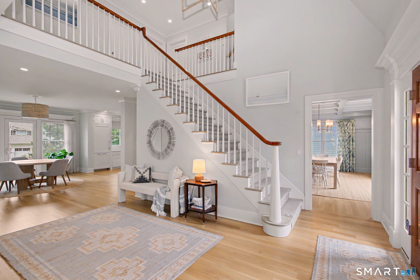
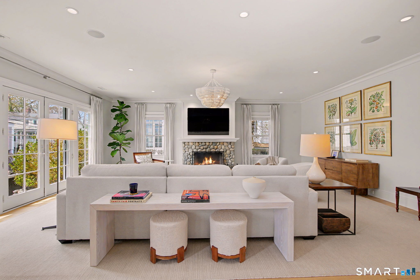
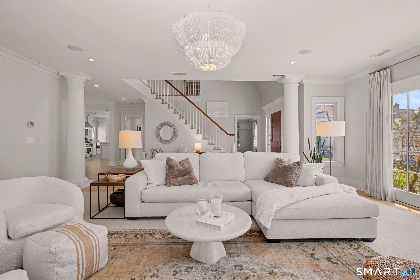
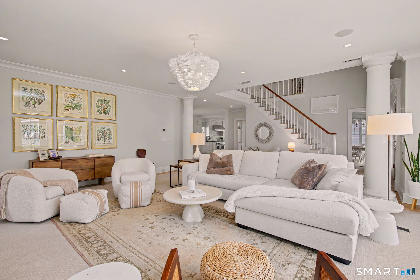
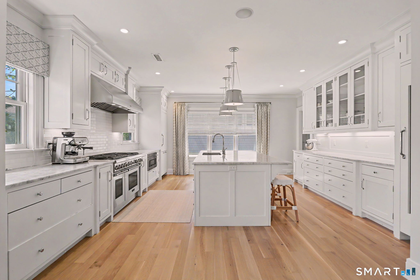
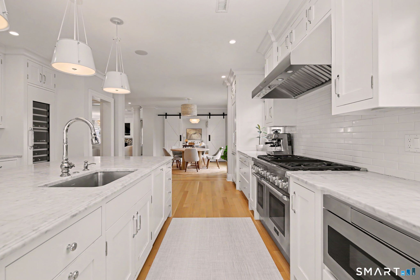
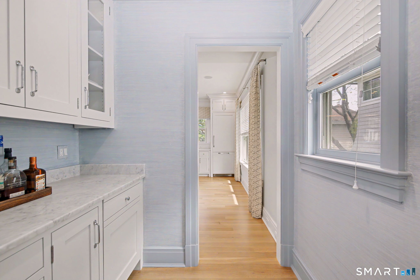
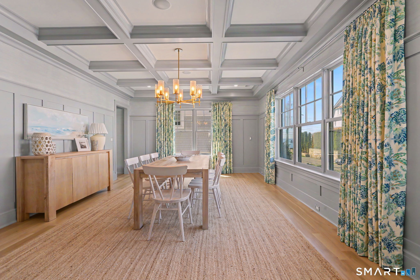
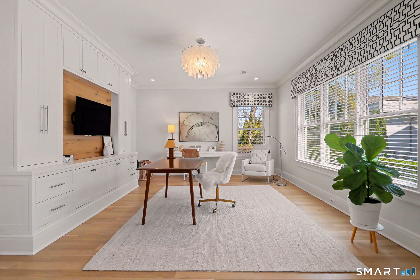
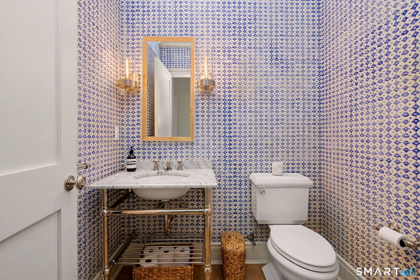
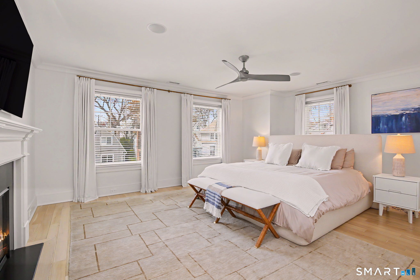
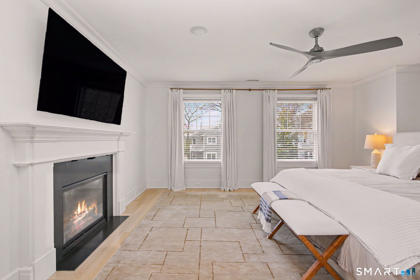
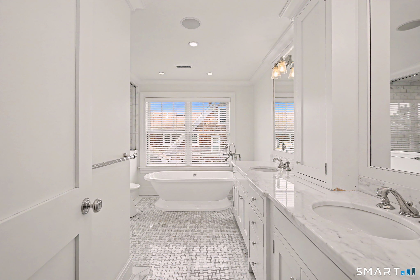
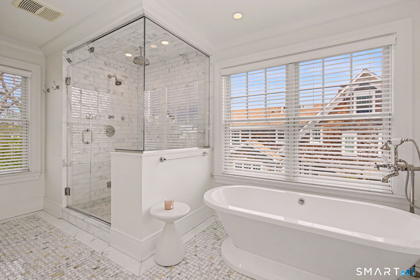
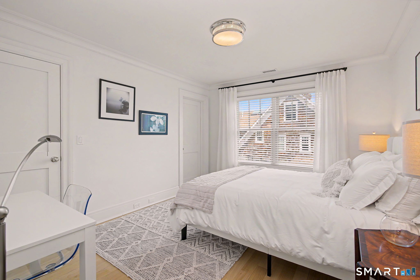
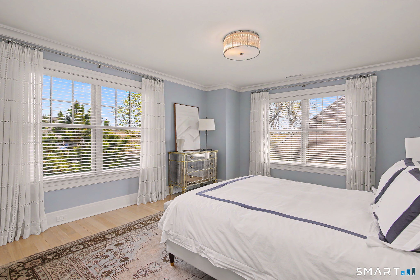
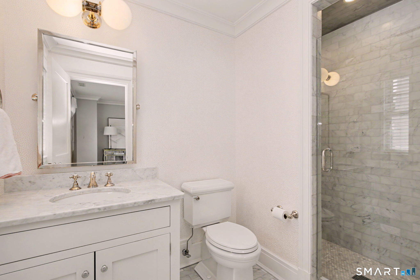
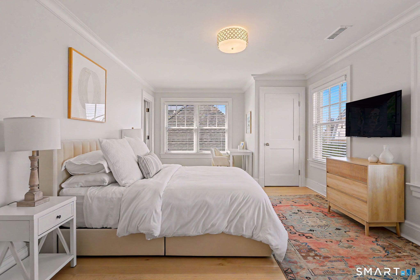
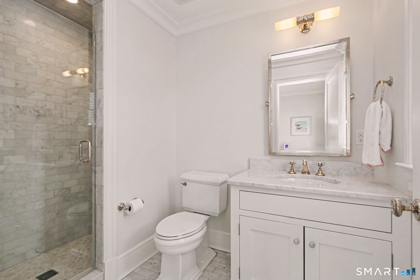
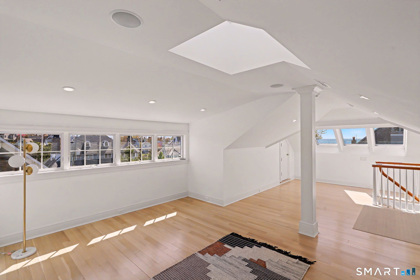
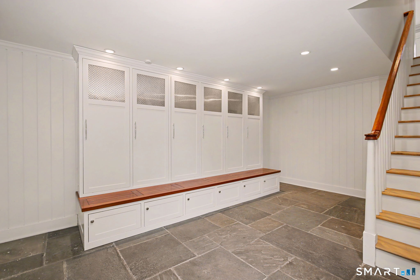
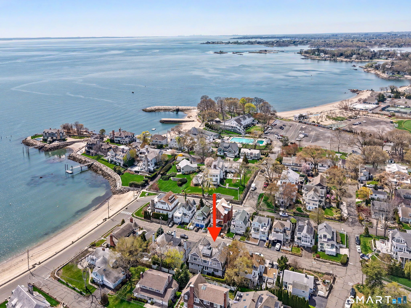
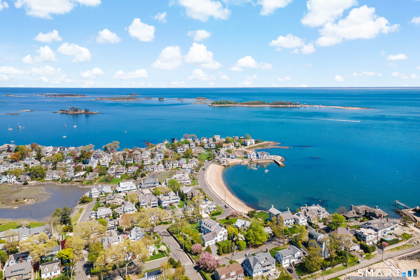
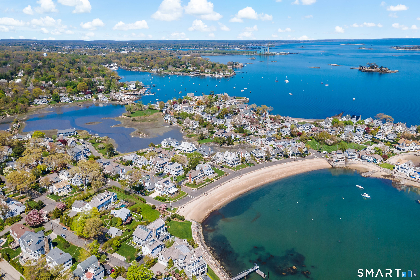
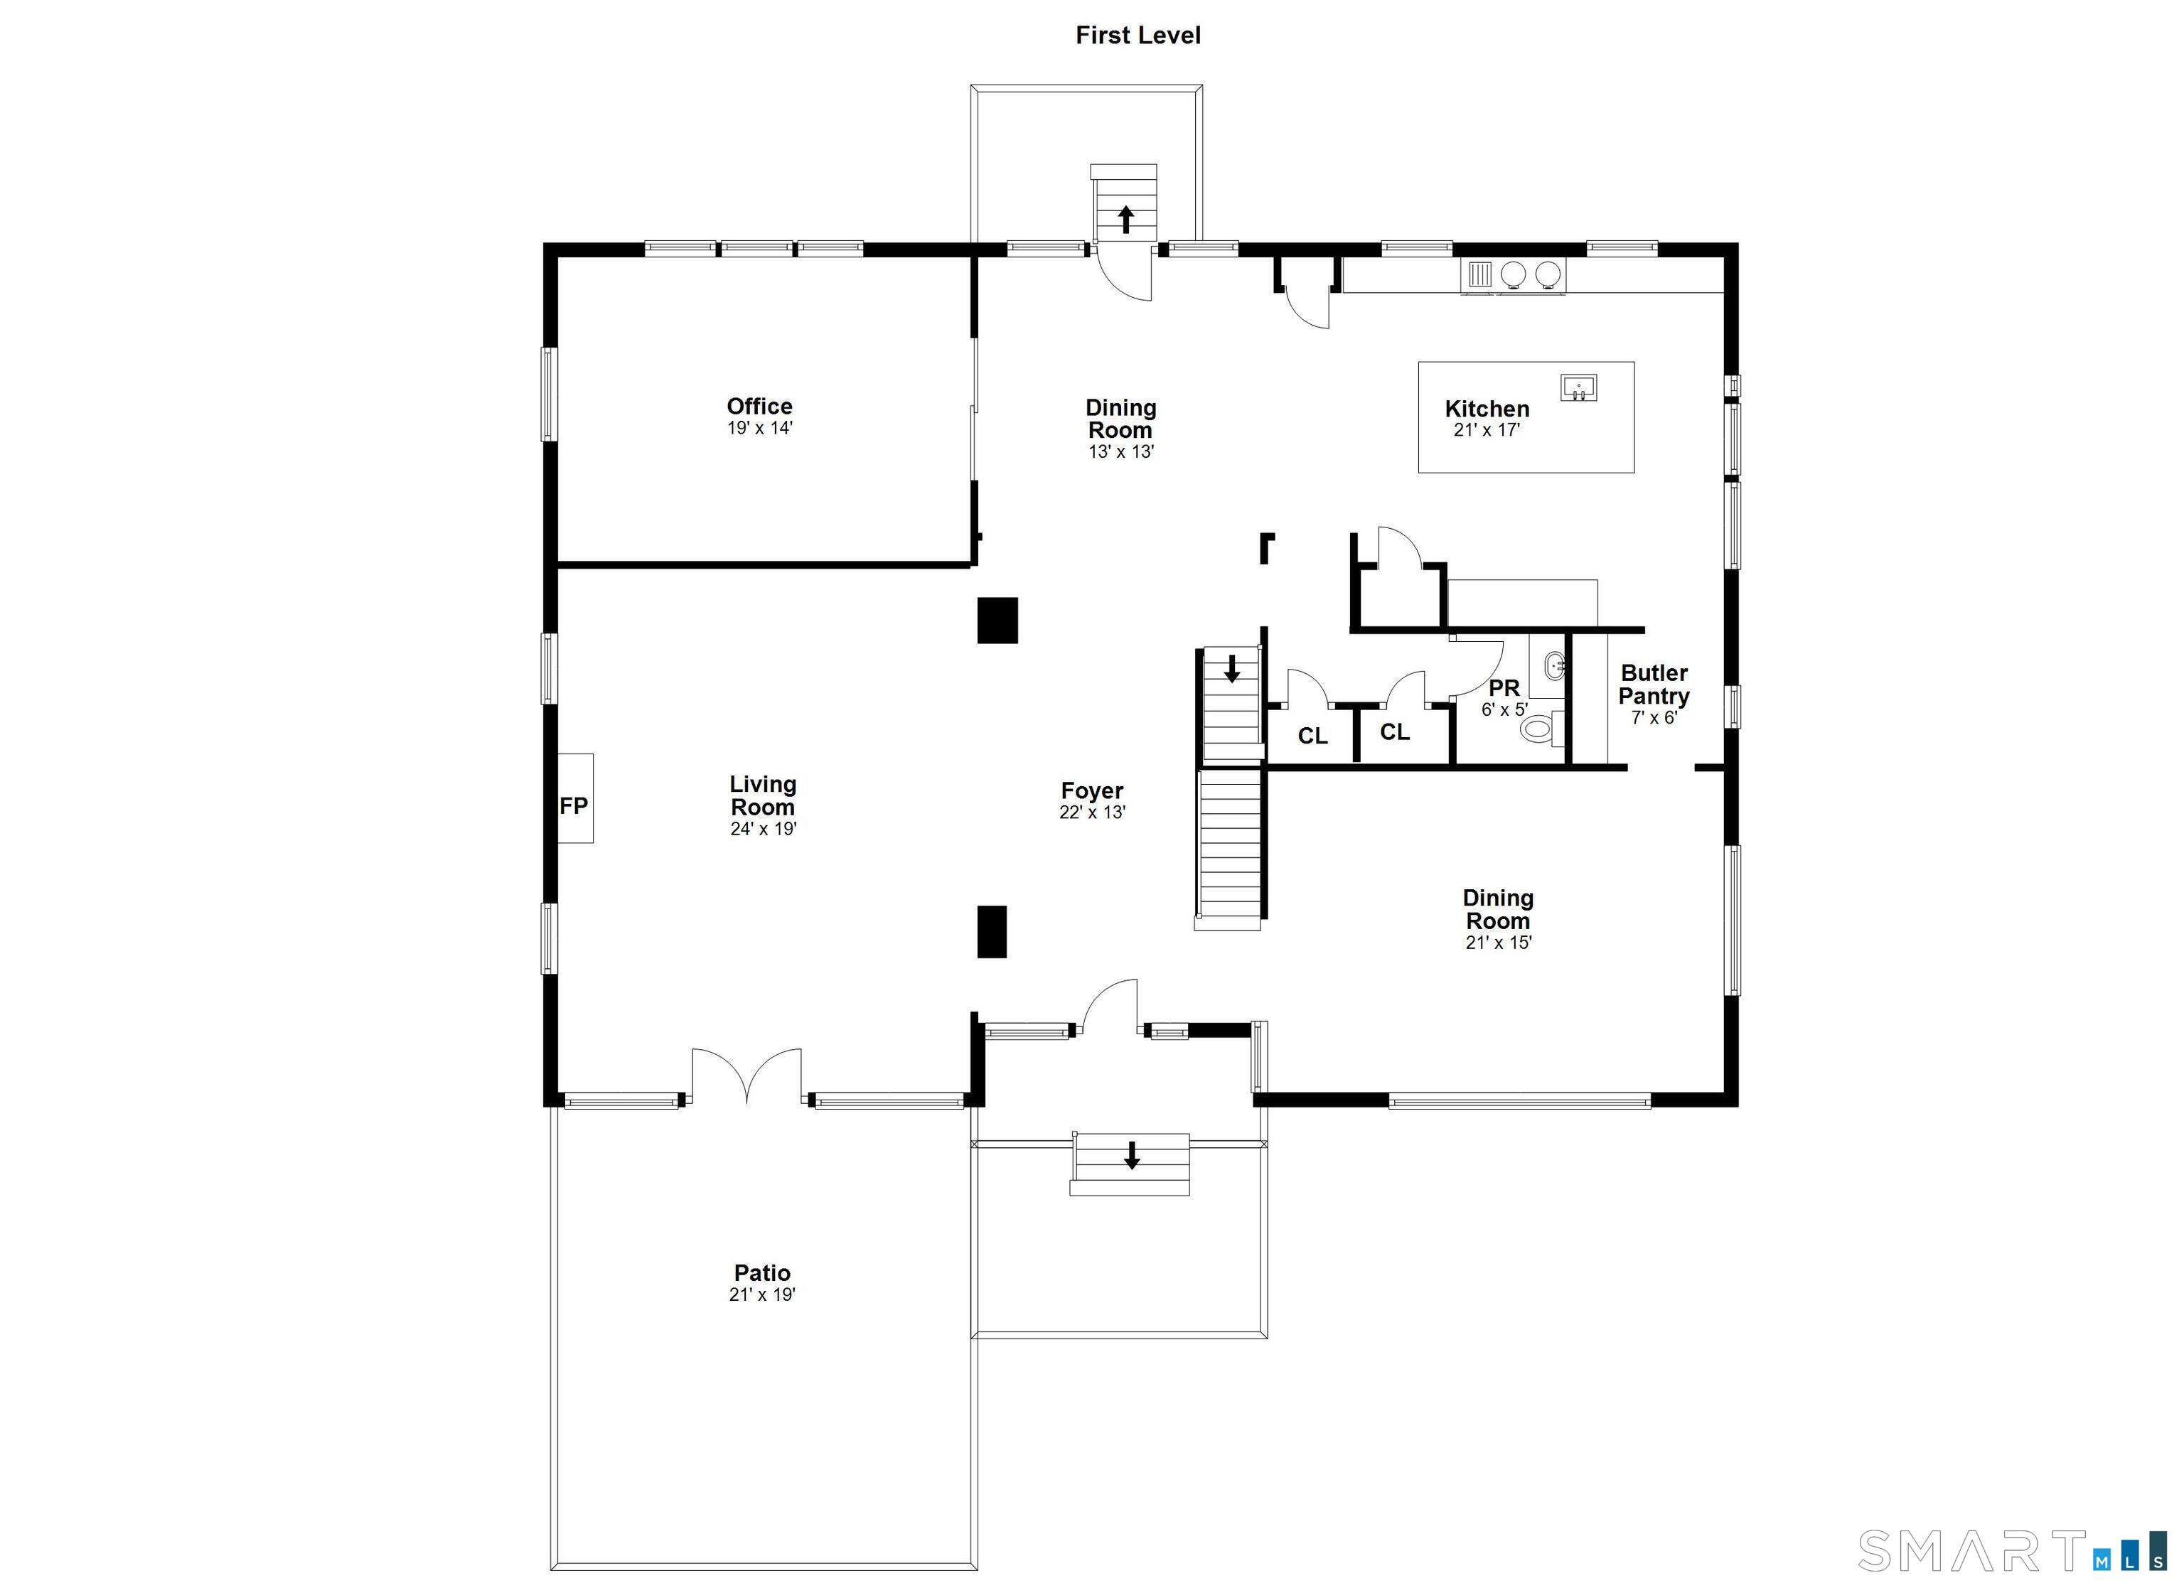
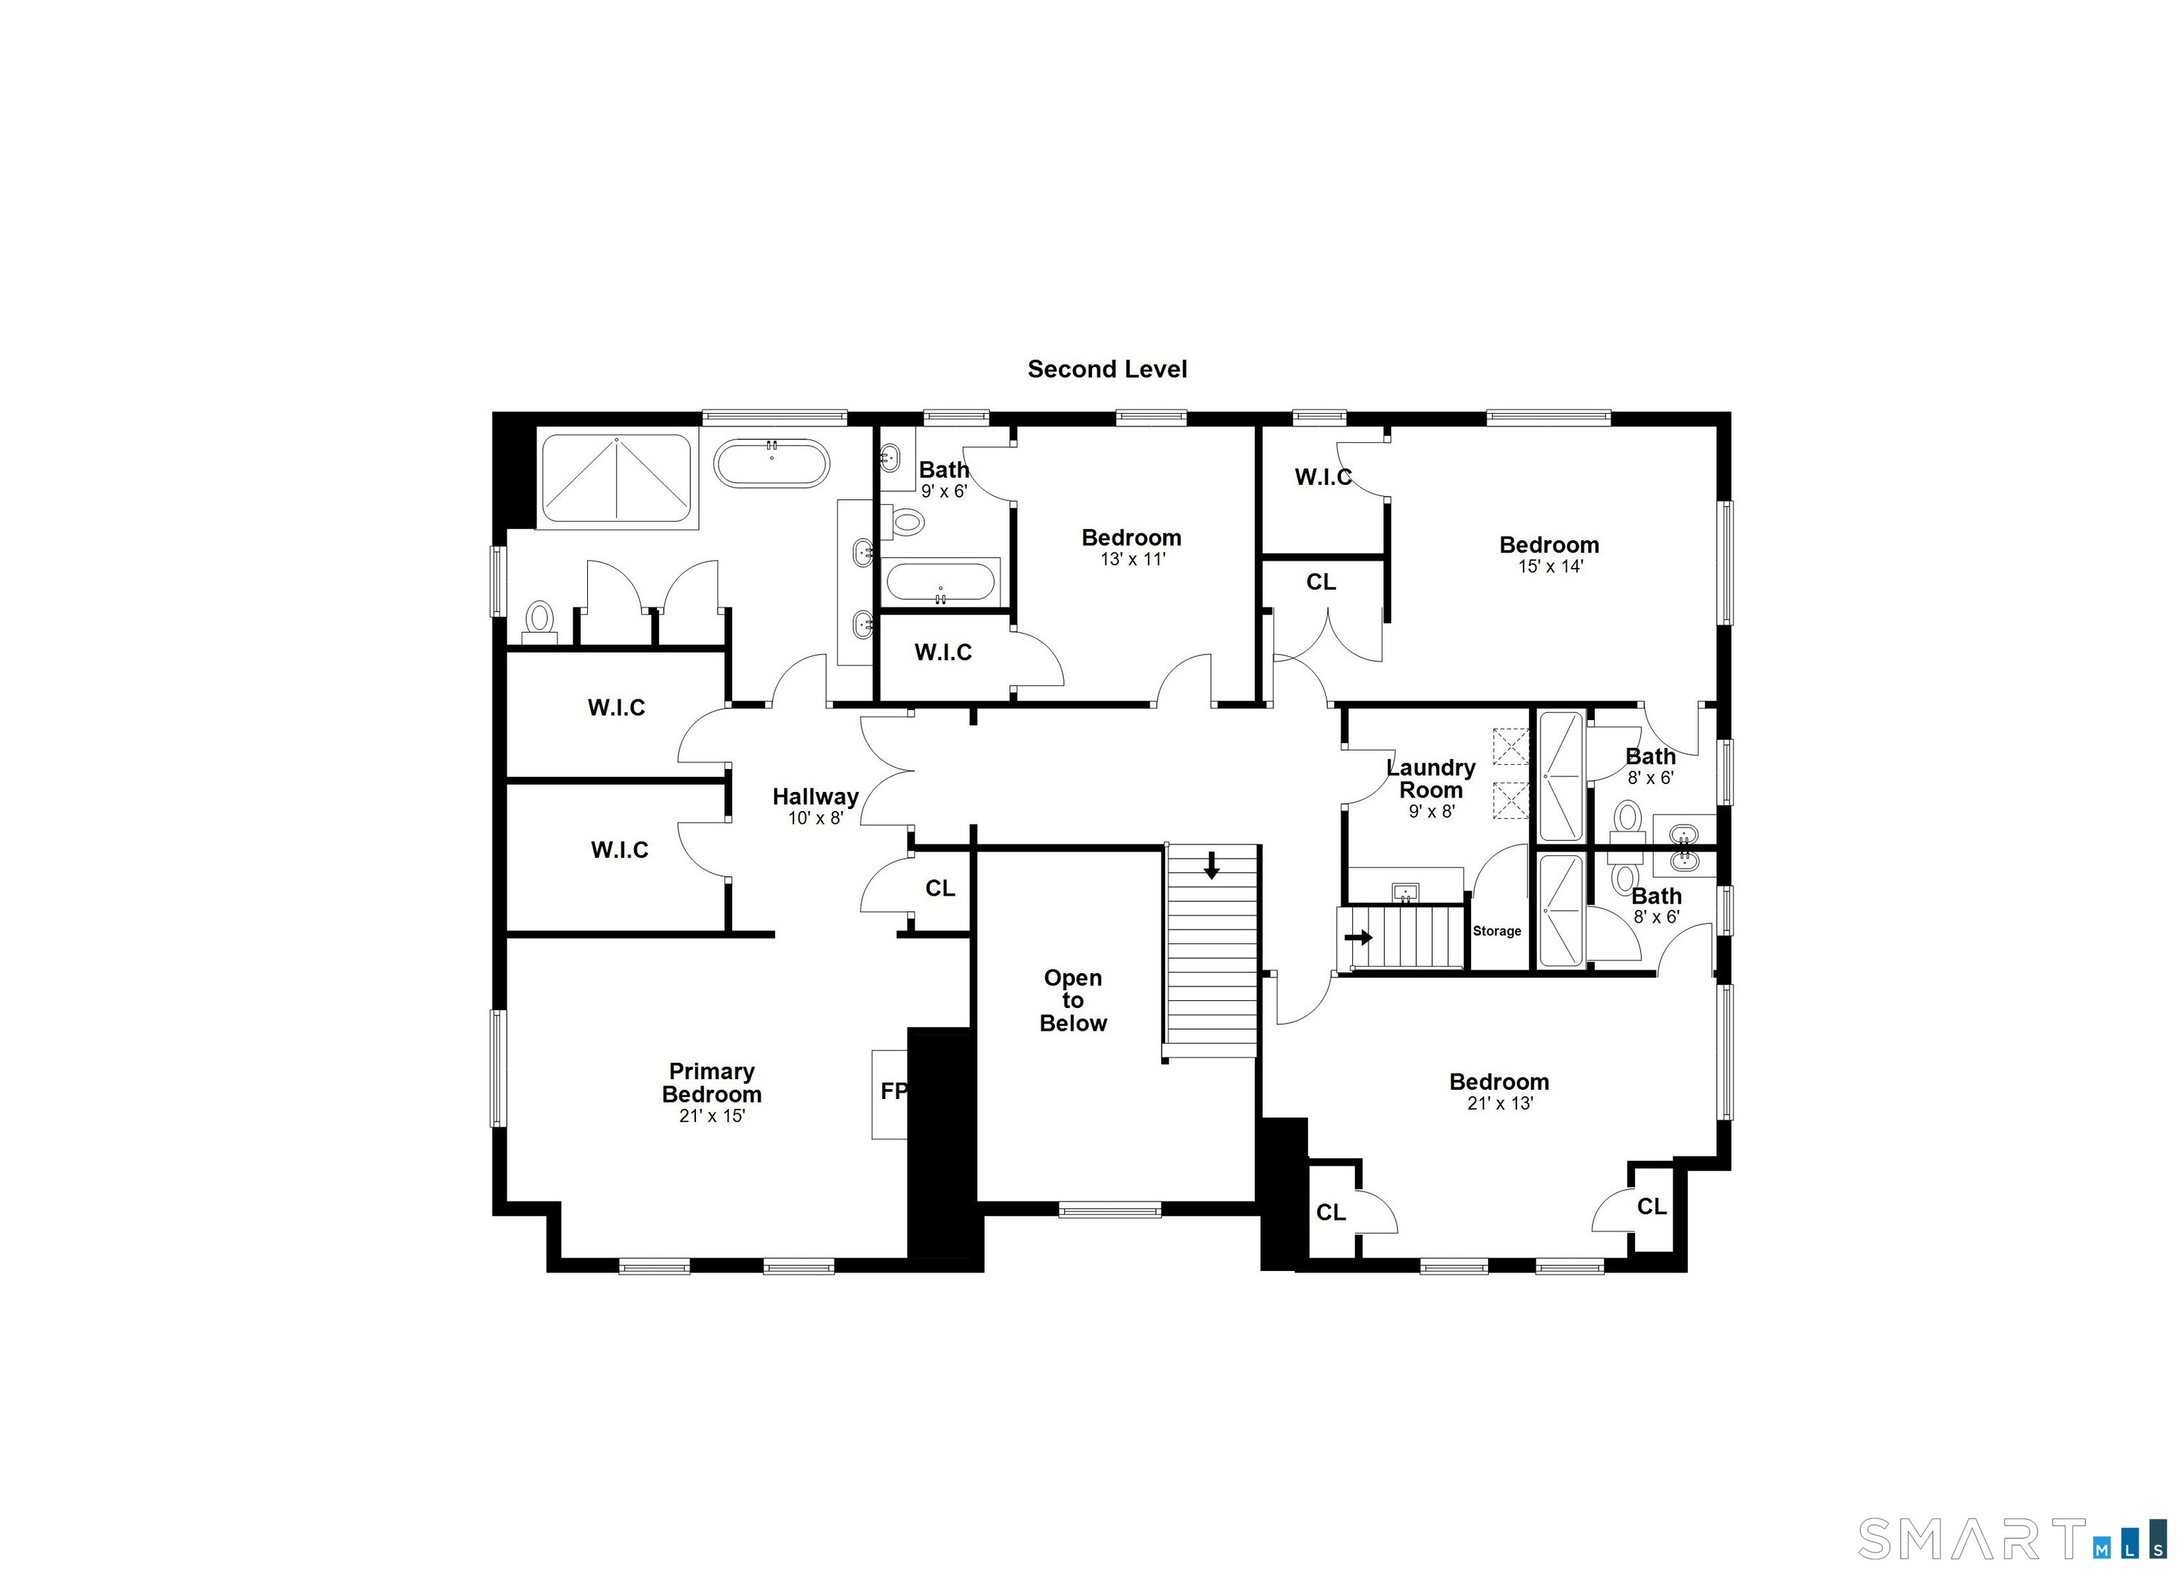
Welcome to 34 Nearwater Road, an exquisite home in the coveted Pine Point Assoc., just steps from Crescent Beach. This turnkey gem offers year-round water views & a seamless blend of luxury and comfort. The light-filled interior boasts soaring ceilings & an open floor plan that feels both elegant and inviting. The living room, anchored by a wood-burning fireplace, exudes charm, while the formal dining room shines w/ sophisticated coffered ceilings. At the heart of the home is a chef's kitchen featuring state-of-the-art appliances - including 2 refrigerators and dishwashers, perfect for culinary adventures. Adjacent spaces include a bright office & a chic bar area, making entertaining effortless. A refined powder room completes the main level. Upstairs, the primary suite is a true retreat with a cozy gas fireplace, 2 walk-in closets, and a spa-like bath with a tub. Three additional ensuite bedrooms ensure privacy for family & guests, while the laundry room adds convenience. The 3rd floor, w/ breathtaking water views of LIS & Farm Creek, features a full bathroom & versatile space ideal for work, fitness, or play. On the lower level, a large mudroom features ample storage & the large, extra-deep two-car garage provides easy access. Outside, the oversized front patio w/ stunning Long Island Sound water views, is perfect for morning coffee or evening gatherings around the gas fire pit. Enjoy coastal living within walking distance of the beach, town, & Rowayton's vibrant amenities.
Interior Details
4501
4
5.5
Has Heating:
Yes
Heating Type:
Forced Air With Air Conditioning
Has Cooling:
Yes
Cooling Type:
N/A
Has Fuel:
Yes
Fuel Type:
Gas
Has Basement:
No
Basement Type:
Unfinished
Has Flooring:
No
Flooring Type:
N/A
Has Fireplace:
Yes
Fireplace Type:
N/A
Property Details
6098
No
No
Type:
Garage, Basement
Location:
N/A
Status:
N/A
Number of Spaces:
2
N/A
N/A
N/A
N/A
N/A
N/A
N/A
Construction Details
Colonial
Wood Siding
N/A
Gambrel
Wood Shingle
Tax History
Year
Amount
Land
Improvement
Percent Change
Assessment
2020
$44,550
$594,590
$1,407,490
--%
$2,002,080
2019
$42,835
$594,590
$1,407,490
--%
$2,002,080
2018
$47,791
$560,700
$1,414,635
--%
$1,975,335
2017
$47,330
$560,700
$1,469,580
--%
$2,030,280
2016
$22,811
$560,700
$433,665
--%
$994,365
2014
$20,608
$560,700
$358,290
--%
$918,990
2013
$20,520
$498,400
$519,610
--%
$1,018,010
2011
$20,520
$498,400
$519,610
--%
$1,018,010

Average Home Price in 06853
Nearby Properties
Zip Code
Price
Bed
Bath
Sqft
Lot
Sold Date
$3,495,000
$3,495,000
4 Beds
4.5 Baths
4,289 Sqft
5,663 Lot (sqft)
Sold 10/27/2026
$4,870,116
$4,870,116
4 Beds
3.5 Baths
4,169 Sqft
11,979 Lot (sqft)
Sold 10/26/2026
$3,495,000
$3,495,000
5 Beds
4 Baths
3,846 Sqft
9,583 Lot (sqft)
Sold 10/13/2026
$5,295,000
$5,295,000
4 Beds
5.5 Baths
4,501 Sqft
6,098 Lot (sqft)
Sold 10/26/2026