Member Features
Find Real Estate Bargain!
Full foreclosure details
Home value, equity and ownership info
Find homes priced below market
Get full access with a FREE Account
Already a member?
$3,632,462
Listing Price5beds
4.5baths
4,619sqft
9,060sqft lot
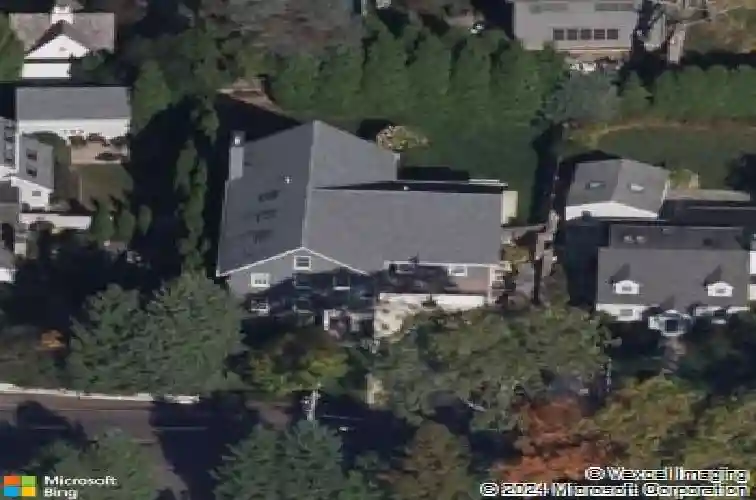
5 Wilson Ave, Norwalk, CT 06853
Member Features
Find Real Estate Bargain!
Full foreclosure details
Home value, equity and ownership info
Find homes priced below market
Get full access with a FREE Account
Already a member?
For Sale
Home type
Price / sqft
Year built
Home Details
Designed by Beinfield Architecture and built in 2013, this exceptional modern colonial blends timeless craftsmanship with the ease and sophistication of in-town Rowayton living. The home offers the quality of new construction enhanced by warm, custom details and a fresh, inviting aesthetic throughout. Perfectly situated moments from the Five Mile River, train, village shops, and local beaches, the location captures the very best of coastal convenience and charm. Inside, sun-drenched living spaces, 9-foot ceilings, and an effortless open layout create an atmosphere that is both elegant and comfortable. At the heart of the home, a stunning chef's kitchen with a dramatic 12-foot marble island opens seamlessly to the family and dining areas, while a separate sitting room offers a more intimate retreat. French doors lead to a beautifully landscaped, fully fenced backyard, featuring a covered bluestone patio, mahogany deck, mature plantings, and a newly added built-in outdoor kitchen. Upstairs, the luxurious primary suite feels like a private retreat with vaulted ceilings, an oversized marble shower, soaking tub, and expansive walk-in closet. Three additional bedrooms, including one en-suite, and a conveniently located laundry room complete the second level. The finished third floor provides ideal flexibility with a fifth bedroom, full bath, wet bar, sitting area, and a private office. A rare opportunity to enjoy refined coastal living in the heart of Rowayton.
Interior Details
4619
5
4.5
Has Heating:
Yes
Heating Type:
Forced Air With Air Conditioning
Has Cooling:
Yes
Cooling Type:
N/A
Has Fuel:
Yes
Fuel Type:
Gas
Has Basement:
No
Basement Type:
Basement (unspecified)
Has Flooring:
No
Flooring Type:
N/A
Has Fireplace:
Yes
Fireplace Type:
N/A
Property Details
9060
No
No
Type:
N/A
Location:
N/A
Status:
N/A
Number of Spaces:
N/A
N/A
N/A
N/A
N/A
N/A
N/A
N/A
Construction Details
Colonial
Wood Siding
N/A
Gable
Asphalt
Tax History
Year
Amount
Land
Improvement
Percent Change
Assessment
2020
$25,828
$388,840
$771,880
--%
$1,160,720
2019
$24,834
$388,840
$771,880
--%
$1,160,720
2018
$19,334
$369,390
$429,750
--%
$799,140
2017
$18,630
$369,390
$429,750
--%
$799,140
2016
$18,394
$369,390
$432,450
--%
$801,840
2014
$13,545
$369,390
$234,630
--%
$604,020
2011
$7,433
$368,760
$0
--%
$368,760

Average Home Price in 06853
Nearby Properties
Zip Code
Price
Bed
Bath
Sqft
Lot
Sold Date
$4,026,064
$4,026,064
4 Beds
4.5 Baths
5,014 Sqft
17,860 Lot (sqft)
Sold 08/12/2026
$3,579,095
$3,579,095
5 Beds
4.5 Baths
4,549 Sqft
6,970 Lot (sqft)
Sold 07/07/2026
$--
5 Beds
3.5 Baths
4,267 Sqft
9,148 Lot (sqft)
Sold 06/23/2026
$4,636,860
$4,636,860
5 Beds
4.5 Baths
4,740 Sqft
47,045 Lot (sqft)
Sold 10/26/2026
$3,495,000
$3,495,000
4 Beds
4.5 Baths
4,289 Sqft
5,663 Lot (sqft)
Sold 10/27/2026
$4,427,604
$4,427,604
4 Beds
3.5 Baths
5,060 Sqft
18,382 Lot (sqft)
Sold 10/27/2026
$10,995,000
$10,995,000
3 Beds
3.5 Baths
4,225 Sqft
6,098 Lot (sqft)
Sold 10/27/2026
$3,275,000
$3,275,000
5 Beds
4 Baths
4,274 Sqft
18,295 Lot (sqft)
Sold 10/26/2026
$3,395,000
$3,395,000
5 Beds
5 Baths
4,092 Sqft
11,761 Lot (sqft)
Sold 10/26/2026