
Member Features
Find Real Estate Bargain!
Full foreclosure details
Home value, equity and ownership info
Find homes priced below market
Get full access with a FREE Account
Already a member?
$324,000
Listing Price3beds
2baths
1,166sqft
6,534sqft lot
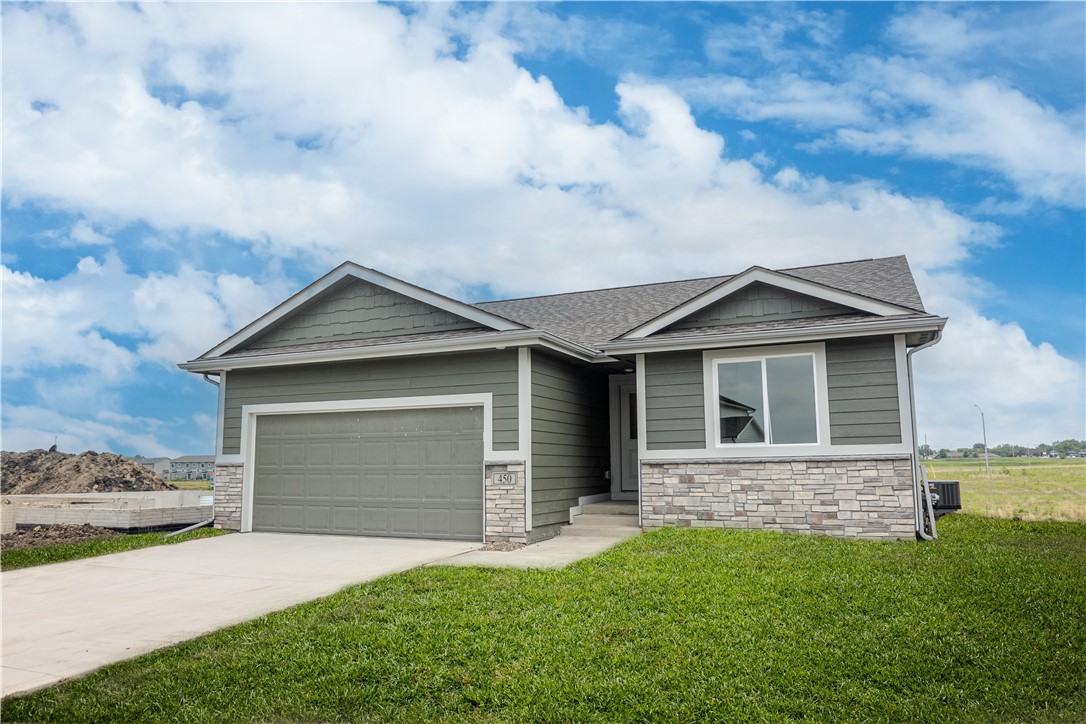
450 Nw Compass Ave, Waukee, IA 50263
Member Features
Find Real Estate Bargain!
Full foreclosure details
Home value, equity and ownership info
Find homes priced below market
Get full access with a FREE Account
Already a member?
For Sale
Off Market
Home type
Price / sqft
Year built
Home Details
Introducing the Hoover MS Ranch Plan from Greenland Homes' American Dream Series, offering a generous 1, 166 sq. ft. of finished living space. This ranch-style home boasts an open floor plan, with a stylish eat-in kitchen featuring a breakfast bar, quartz countertops, and stainless-steel appliances. The spacious main level includes three bedrooms and two baths. The Millennial Series (MS) package elevates the home with cement board siding, exterior stone, painted kitchen cabinets, a kitchen backsplash, and an electric fireplace with a shiplap surround. Enjoy the convenience of a 2-car garage and the peace of mind that comes with a 2-Year Builder Warranty. Plumbing is stubbed for a lower-level bath, and the home features a spacious deck off the back door. Control your home's security with the touch of a button on your smartphone; front door lock, thermostat, front lights and garage door opener. Don't forget to ask about financing promotions with the preferred lender. Greenland Homes is also building in Adel, Altoona, Ankeny, Bondurant, Clive, Elkhart, Granger, Grimes, Madrid, Norwalk, Urbandale and Waukee. FInd your dream home today!
Interior Details
1166
3
2
Has Heating:
Yes
Heating Type:
Forced Air With Air Conditioning
Has Cooling:
Yes
Cooling Type:
Central
Has Fuel:
Yes
Fuel Type:
Gas
Has Basement:
No
Basement Type:
Unfinished
Has Flooring:
No
Flooring Type:
N/A
Has Fireplace:
Yes
Fireplace Type:
N/A
Property Details
6534
No
No
Type:
Garage, Attached
Location:
N/A
Status:
N/A
Number of Spaces:
0
No
No
No
No
Yes
No
No
Construction Details
Ranch
N/A
N/A
Gable
Asphalt
Tax History
Year
Amount
Land
Improvement
Percent Change
Assessment

Average Home Price in 50263
Nearby Properties
Zip Code
Price
Bed
Bath
Sqft
Lot
Sold Date
$365,000
$365,000
3 Beds
3 Baths
1,218 Sqft
6,534 Lot (sqft)
Sold 10/17/2026
$414,900
$414,900
4 Beds
3 Baths
1,294 Sqft
9,583 Lot (sqft)
Sold 10/17/2026
$324,000
$324,000
3 Beds
2 Baths
1,166 Sqft
6,534 Lot (sqft)
Sold 10/17/2026
$361,674
$361,674
3 Beds
2 Baths
1,195 Sqft
9,148 Lot (sqft)
Sold 10/27/2026
$365,000
3 Beds
2 Baths
1,330 Sqft
8,276 Lot (sqft)
Sold 09/29/2026
$351,070
$351,070
2 Beds
2 Baths
1,214 Sqft
7,841 Lot (sqft)
Sold NaN/NaN/NaN
$360,000
3 Beds
2 Baths
1,300 Sqft
8,276 Lot (sqft)
Sold 10/17/2026
$323,500
$323,500
3 Beds
2 Baths
1,159 Sqft
6,534 Lot (sqft)
Sold 09/29/2026
$414,900
$414,900
4 Beds
3 Baths
1,301 Sqft
10,019 Lot (sqft)
Sold 10/17/2026
Calculators
Mortgage
Mortgage Calculator
Details for 450 NW COMPASS AVE
Property Debt
Foreclosure Contact Details
Similar Homes Nearby


Guides for Compass Ave

Dallas real estate market trends continues to be a robust although house prices have fluctuated over the course of the year.


