
Member Features
Find Real Estate Bargain!
Full foreclosure details
Home value, equity and ownership info
Find homes priced below market
Get full access with a FREE Account
Already a member?
$1,518,250
Listing Price4beds
5.5baths
3,934sqft
37,331sqft lot
5440 S Clarkson St, Greenwood Village, CO 80121
Member Features
Find Real Estate Bargain!
Full foreclosure details
Home value, equity and ownership info
Find homes priced below market
Get full access with a FREE Account
Already a member?
For Sale
Home type
Price / sqft
Year built
Home Details
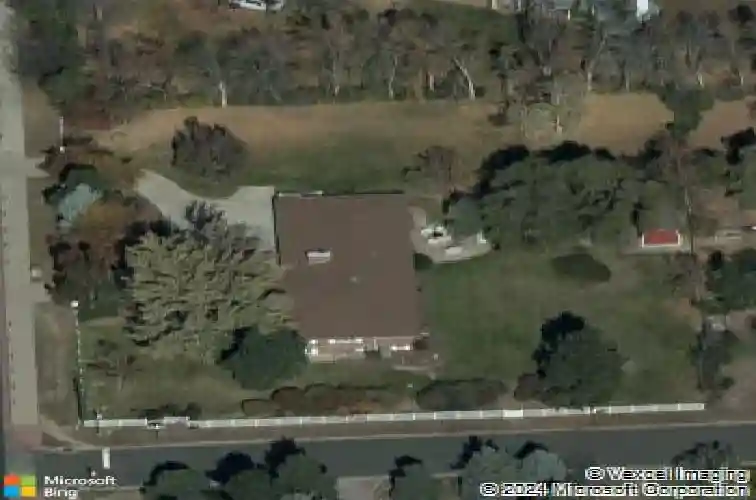
Major price improvement~ Set on a generous 37,331 sq ft corner lot in highly desirable Greenwood Village, this quiet, tree-lined property offers exceptional potential to expand, build out, or create your dream outdoor entertaining space. A circular drive welcomes you to this solid brick ranch-style home.nThe main level offers a spacious layout highlighting a large family room and living room, 3 bedrooms, 3 bathrooms, kitchen, dining, eating space with enclosed patio, solid 4-panel wood doors, and quality Andersen windows that bring in natural light while maintaining comfort and efficiency. The home's private setting enhances its peaceful, tucked-away feel.nA full basement includes a private entrance-ideal for multi-generational living or added flexibility, spacious recreational room with wet bar area, office, bedroom with full bathroom, laundry room and utility mechanics room.nStep outside and enjoy immediate access to nature, with the High Line Canal just steps away, as well as nearby Little Dry Creek Trail and an equestrian park down the road. Despite its tranquil, country-like atmosphere, the property is conveniently located just a short drive from Old Town Littleton's shops, restaurants, and Light Rail station, and only 15 minutes from the Denver Tech Center.nThis property presents ample opportunity both inside and out-offering the rare combination of suburban living with a true sense of space, privacy, and connection to the outdoors.
Interior Details
3934
4
5.5
Has Heating:
Yes
Heating Type:
Hot Water
Has Cooling:
Yes
Cooling Type:
Chilled Water
Has Fuel:
Yes
Fuel Type:
Gas
Has Basement:
No
Basement Type:
Partial
Has Flooring:
No
Flooring Type:
Wood (unspecified)
Has Fireplace:
Yes
Fireplace Type:
N/A
Property Details
37331
No
No
Type:
Driveway
Location:
N/A
Status:
N/A
Number of Spaces:
0
No
No
No
No
No
No
No
Construction Details
Ranch
Masonry Veneer
N/A
Gable/hip
Composition Shingle
Tax History
Year
Amount
Land
Improvement
Percent Change
Assessment
2019
$4,941
$61,560
$8,496
--%
$70,056
2019
$4,941
$61,133
$8,437
--%
$69,570
2017
$4,233
$32,076
$26,374
--%
$58,450
2017
$4,233
$32,076
$26,374
--%
$58,450
2016
$4,236
$31,840
$24,541
--%
$56,381
2014
$4,458
$31,840
$24,636
--%
$56,476
2013
$4,513
$31,840
$24,636
--%
$56,476
2011
$5,634
$0
$0
--%
$55,450

Average Home Price in 80121
Nearby Properties
Zip Code
Price
Bed
Bath
Sqft
Lot
Sold Date
$1,518,250
$1,518,250
4 Beds
5.5 Baths
3,934 Sqft
37,331 Lot (sqft)
Sold 10/13/2026
$2,417,232
4 Beds
5.5 Baths
4,172 Sqft
37,287 Lot (sqft)
Sold 10/13/2026
$2,695,000
4 Beds
5 Baths
4,231 Sqft
25,875 Lot (sqft)
Sold 10/13/2026
$3,100,000
$3,100,000
5 Beds
4 Baths
4,399 Sqft
40,162 Lot (sqft)
Sold 10/13/2026
$2,925,000
5 Beds
6 Baths
4,009 Sqft
36,111 Lot (sqft)
Sold 09/29/2026
$1,895,000
7 Beds
5 Baths
3,422 Sqft
38,507 Lot (sqft)
Sold 10/12/2026
$2,155,168
4 Beds
4 Baths
4,403 Sqft
17,903 Lot (sqft)
Sold 10/13/2026
$2,275,000
4 Beds
4.5 Baths
4,082 Sqft
35,806 Lot (sqft)
Sold 10/13/2026
$1,195,000
$1,195,000
5 Beds
3 Baths
3,421 Sqft
17,206 Lot (sqft)
Sold 10/13/2026




