Member Features
Find Real Estate Bargain!
Full foreclosure details
Home value, equity and ownership info
Find homes priced below market
Get full access with a FREE Account
Already a member?
$1,195,000
Listing Price5beds
3baths
3,421sqft
17,206sqft lot
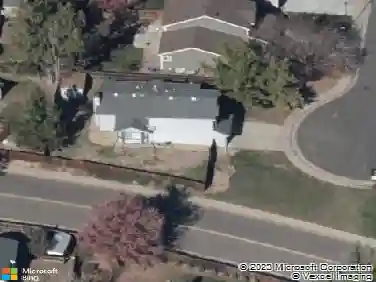
5471 S Sherman St, Littleton, CO 80121
Member Features
Find Real Estate Bargain!
Full foreclosure details
Home value, equity and ownership info
Find homes priced below market
Get full access with a FREE Account
Already a member?
For Sale
Off Market
Home type
Price / sqft
Year built
Home Details
This stunning Mid-Century Modern home is situated on a quiet street and boasts over 3400 sq ft of living space with 5 bedrooms, 3 baths, and incredible outdoor living areas. Meticulously tended to, this home is move-in ready. Outstanding curb appeal lures you up the circle drive to the entrance featuring a custom door. The interior exudes a feeling of being home with its natural light and warm wood flooring. The Open Concept floor plan flows well between the kitchen, living and dining areas for easy living and entertaining. The Kitchen features Thermador and KitchenAid appliances, wood cabinetry including a pantry, gorgeous granite, and peninsula seating. Youll enjoy the stone surround gas fireplace and vaulted wood ceilings, which are unique to the style of the home. Gatherings are easy in the large dining area which includes direct access to outdoor living spaces. A generously sized family room is found just off of the living space and features a custom cabinet/shelving unit. The three main floor bedrooms are set away from the living area for privacy with the Primary suite having a walk-in closet and a spacious en-suite bath. The two secondary bedrooms are served by a 3/4 bath. An additional bonus is the Sunroom, which serves as the perfect place for those with green thumbs or those wanting to enjoy the beauty of the yard while remaining indoors. The finished basement is full of possibility and features a laundry room, 2 bedrooms/offices, a family/game room, as well as, ple
Interior Details
3421
5
3
Has Heating:
Yes
Heating Type:
Forced Air With Air Conditioning
Has Cooling:
Yes
Cooling Type:
Central
Has Fuel:
Yes
Fuel Type:
Gas
Has Basement:
No
Basement Type:
Partial
Has Flooring:
No
Flooring Type:
Wood (unspecified)
Has Fireplace:
Yes
Fireplace Type:
N/A
Property Details
17206
No
No
Type:
Driveway
Location:
N/A
Status:
N/A
Number of Spaces:
0
No
No
No
No
Yes
No
No
Construction Details
Ranch
Brick/stone (brick And/or Stone)
N/A
Flat
Composition Shingle
Tax History
Year
Amount
Land
Improvement
Percent Change
Assessment
2019
$6,418
$14,688
$47,369
--%
$62,057
2019
$6,418
$14,586
$47,040
--%
$61,626
2017
$3,690
$8,892
$30,269
--%
$39,161
2017
$3,690
$8,892
$28,685
--%
$37,577
2016
$5,627
$7,443
$48,667
--%
$56,110
2014
$2,963
$6,766
$20,911
--%
$27,677
2013
$2,931
$6,766
$20,911
--%
$27,677
2011
$3,090
$0
$0
--%
$27,260

Average Home Price in 80121
Nearby Properties
Zip Code
Price
Bed
Bath
Sqft
Lot
Sold Date
$2,100,000
$2,100,000
3 Beds
3 Baths
2,994 Sqft
33,236 Lot (sqft)
Sold 10/12/2026
$1,518,250
$1,518,250
4 Beds
5.5 Baths
3,934 Sqft
37,331 Lot (sqft)
Sold 10/13/2026
$1,195,000
$1,195,000
5 Beds
3 Baths
3,421 Sqft
17,206 Lot (sqft)
Sold 10/13/2026
$2,427,868
$2,427,868
5 Beds
4 Baths
3,446 Sqft
74,488 Lot (sqft)
Sold 10/13/2026
$1,875,000
$1,875,000
3 Beds
3 Baths
2,984 Sqft
41,556 Lot (sqft)
Sold 10/13/2026
$1,999,900
$1,999,900
6 Beds
4 Baths
3,156 Sqft
33,367 Lot (sqft)
Sold 10/13/2026