
Member Features
Find Real Estate Bargain!
Full foreclosure details
Home value, equity and ownership info
Find homes priced below market
Get full access with a FREE Account
Already a member?
$3,100,000
Listing Price5beds
4baths
4,399sqft
40,162sqft lot
815 E Westglow Ln, Greenwood Village, CO 80121
Member Features
Find Real Estate Bargain!
Full foreclosure details
Home value, equity and ownership info
Find homes priced below market
Get full access with a FREE Account
Already a member?
For Sale
Off Market
Home type
Price / sqft
Year built
Home Details
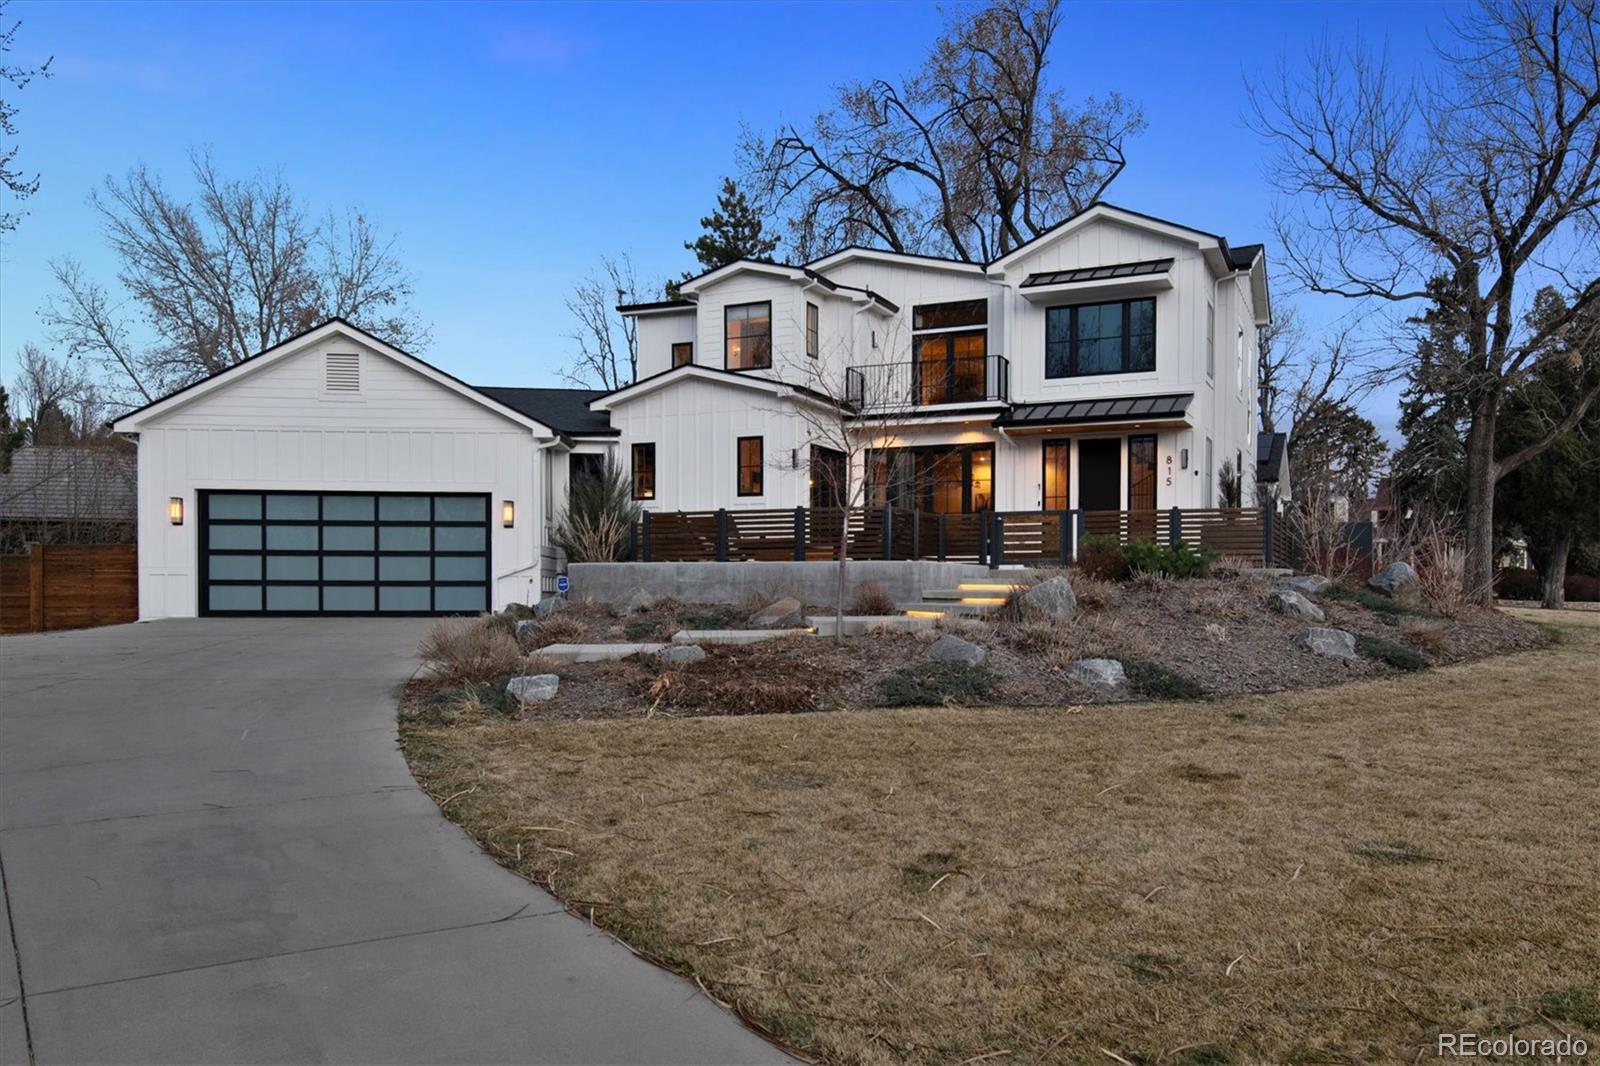
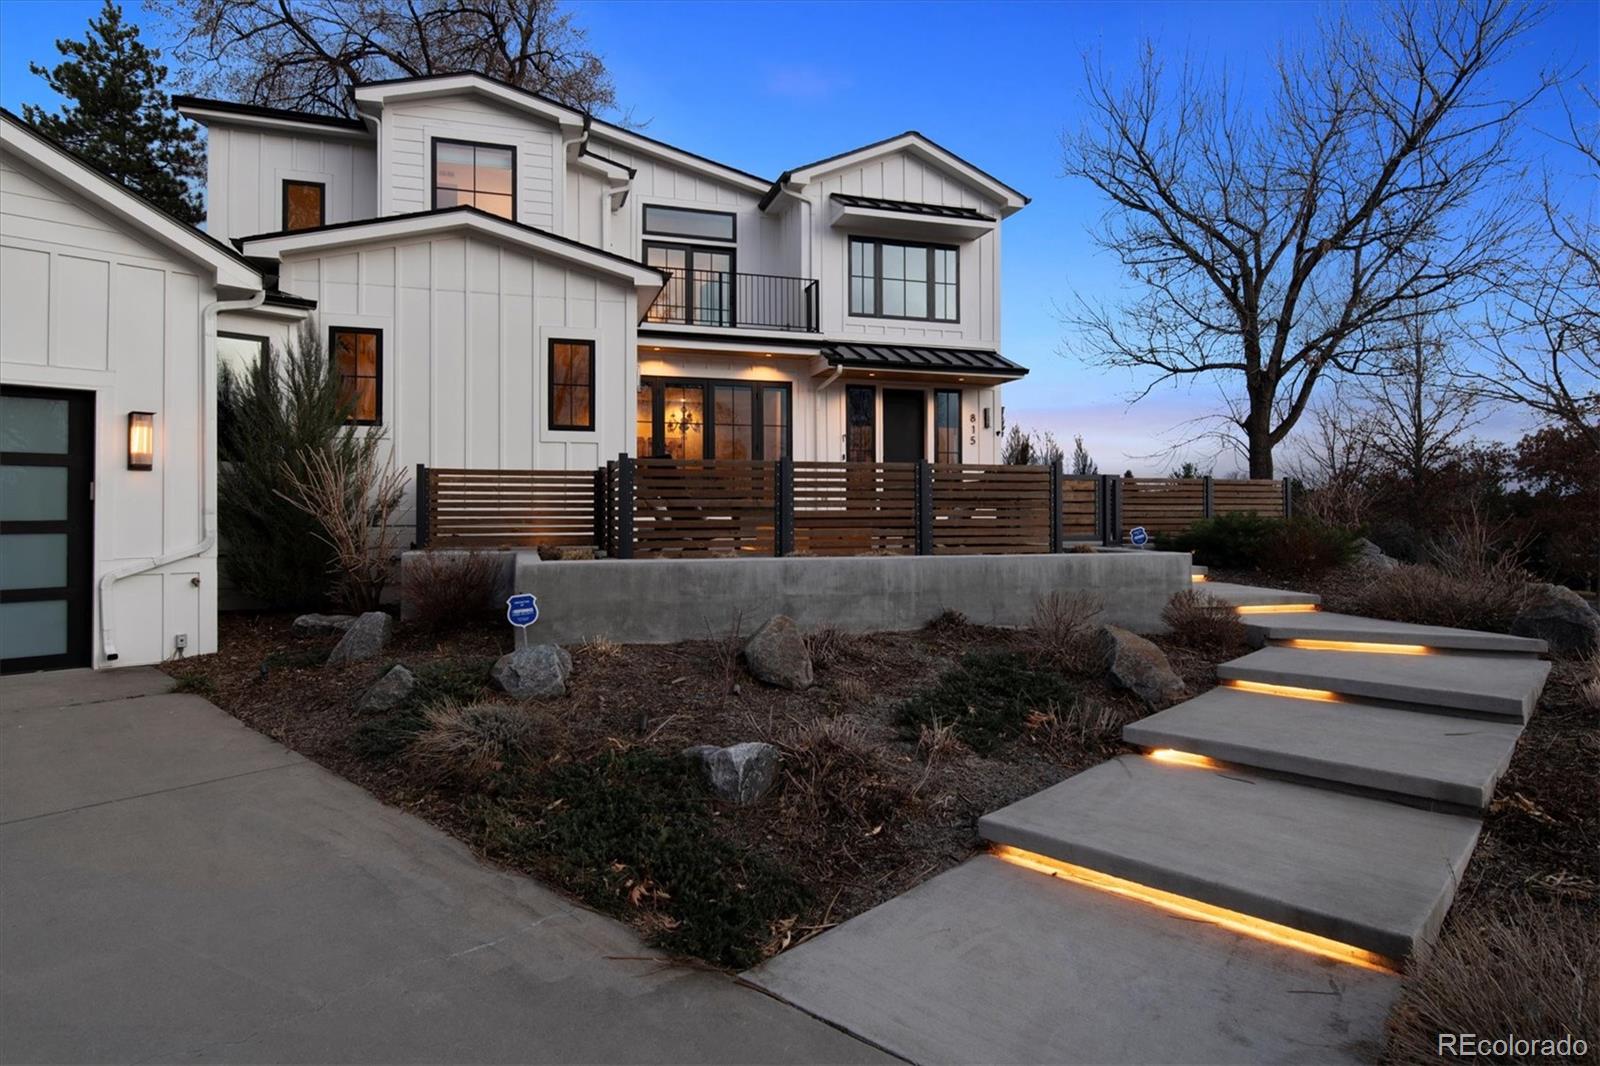
This stunning luxury home, set on nearly an acre in the highly sought-after Westglow Farms neighborhood of Greenwood Village, was designed by a renowned Beverly Hills architect and completed in 2019. Inspired by the elegance of early 1900s farmhouse architecture, it offers breathtaking panoramic views of Pikes Peak and the entire Front Range, visible from the front patio, kitchen, main level, and the spacious master suite. The open-concept main floor features a chefs kitchen with Miele and Sub-Zero appliances, a large island, and a butlers pantry. European white oak wide-plank floors and rare level 5 finished walls flow seamlessly throughout the home, including into the basement. Main floor also includes three bedrooms, each with private outdoor access, and three luxurious bathrooms (two en-suite). Upstairs, the master suite is a true retreat, complete with a private balcony, a spa-like bathroom with a freestanding tub, marble shower with mountain views, and a custom walk-in closet. Restoration Hardware lighting, hardware, and vanities elevate the homes sophisticated design. The property features four private outdoor living spaces, a beautifully landscaped, fully fenced yard, a three-car garage with attic storage, and private access to the Highline Canal. While the original home dates to 1958, it was completely rebuilt in 2019, preserving the charm of the basement while incorporating modern luxury and design throughout.
Interior Details
4399
5
4
Has Heating:
Yes
Heating Type:
Forced Air With Air Conditioning
Has Cooling:
Yes
Cooling Type:
Central
Has Fuel:
Yes
Fuel Type:
Gas
Has Basement:
No
Basement Type:
Partial
Has Flooring:
No
Flooring Type:
Wood (unspecified)
Has Fireplace:
Yes
Fireplace Type:
N/A
Property Details
40162
No
No
Type:
Garage, Attached
Location:
N/A
Status:
N/A
Number of Spaces:
4
No
No
No
No
Yes
No
No
Construction Details
Bi-level
Wood Siding
N/A
Gable/hip
Composition Shingle
Tax History
Year
Amount
Land
Improvement
Percent Change
Assessment
2019
$5,982
$61,560
$18,461
--%
$80,021
2019
$5,982
$61,133
$358
--%
$61,491
2017
$4,509
$36,936
$23,602
--%
$60,538
2017
$4,509
$36,936
$23,602
--%
$60,538
2016
$3,758
$31,840
$19,176
--%
$51,016
2014
$3,614
$31,840
$15,490
--%
$47,330
2013
$3,642
$31,840
$15,490
--%
$47,330
2011
$5,545
$0
$0
--%
$54,540

Average Home Price in 80121
Nearby Properties
Zip Code
Price
Bed
Bath
Sqft
Lot
Sold Date
$2,578,191
3 Beds
6 Baths
4,751 Sqft
16,771 Lot (sqft)
Sold 07/07/2026
$1,608,245
$1,608,245
1 Beds
4.5 Baths
4,578 Sqft
90,169 Lot (sqft)
Sold 05/15/2026
$3,100,000
$3,100,000
5 Beds
4 Baths
4,399 Sqft
40,162 Lot (sqft)
Sold 10/13/2026
$1,518,250
$1,518,250
4 Beds
5.5 Baths
3,934 Sqft
37,331 Lot (sqft)
Sold 10/13/2026
$2,417,232
4 Beds
5.5 Baths
4,172 Sqft
37,287 Lot (sqft)
Sold 10/13/2026
$2,695,000
4 Beds
5 Baths
4,231 Sqft
25,875 Lot (sqft)
Sold 10/13/2026
$2,155,168
4 Beds
4 Baths
4,403 Sqft
17,903 Lot (sqft)
Sold 10/13/2026
$2,925,000
5 Beds
6 Baths
4,009 Sqft
36,111 Lot (sqft)
Sold 09/29/2026





