
Member Features
Find Real Estate Bargain!
Full foreclosure details
Home value, equity and ownership info
Find homes priced below market
Get full access with a FREE Account
Already a member?
$1,895,000
Listing Price7beds
5baths
3,422sqft
38,507sqft lot
1 E Belleview Dr, Greenwood Village, CO 80121
Member Features
Find Real Estate Bargain!
Full foreclosure details
Home value, equity and ownership info
Find homes priced below market
Get full access with a FREE Account
Already a member?
For Sale
Off Market
Home type
Price / sqft
Year built
Home Details
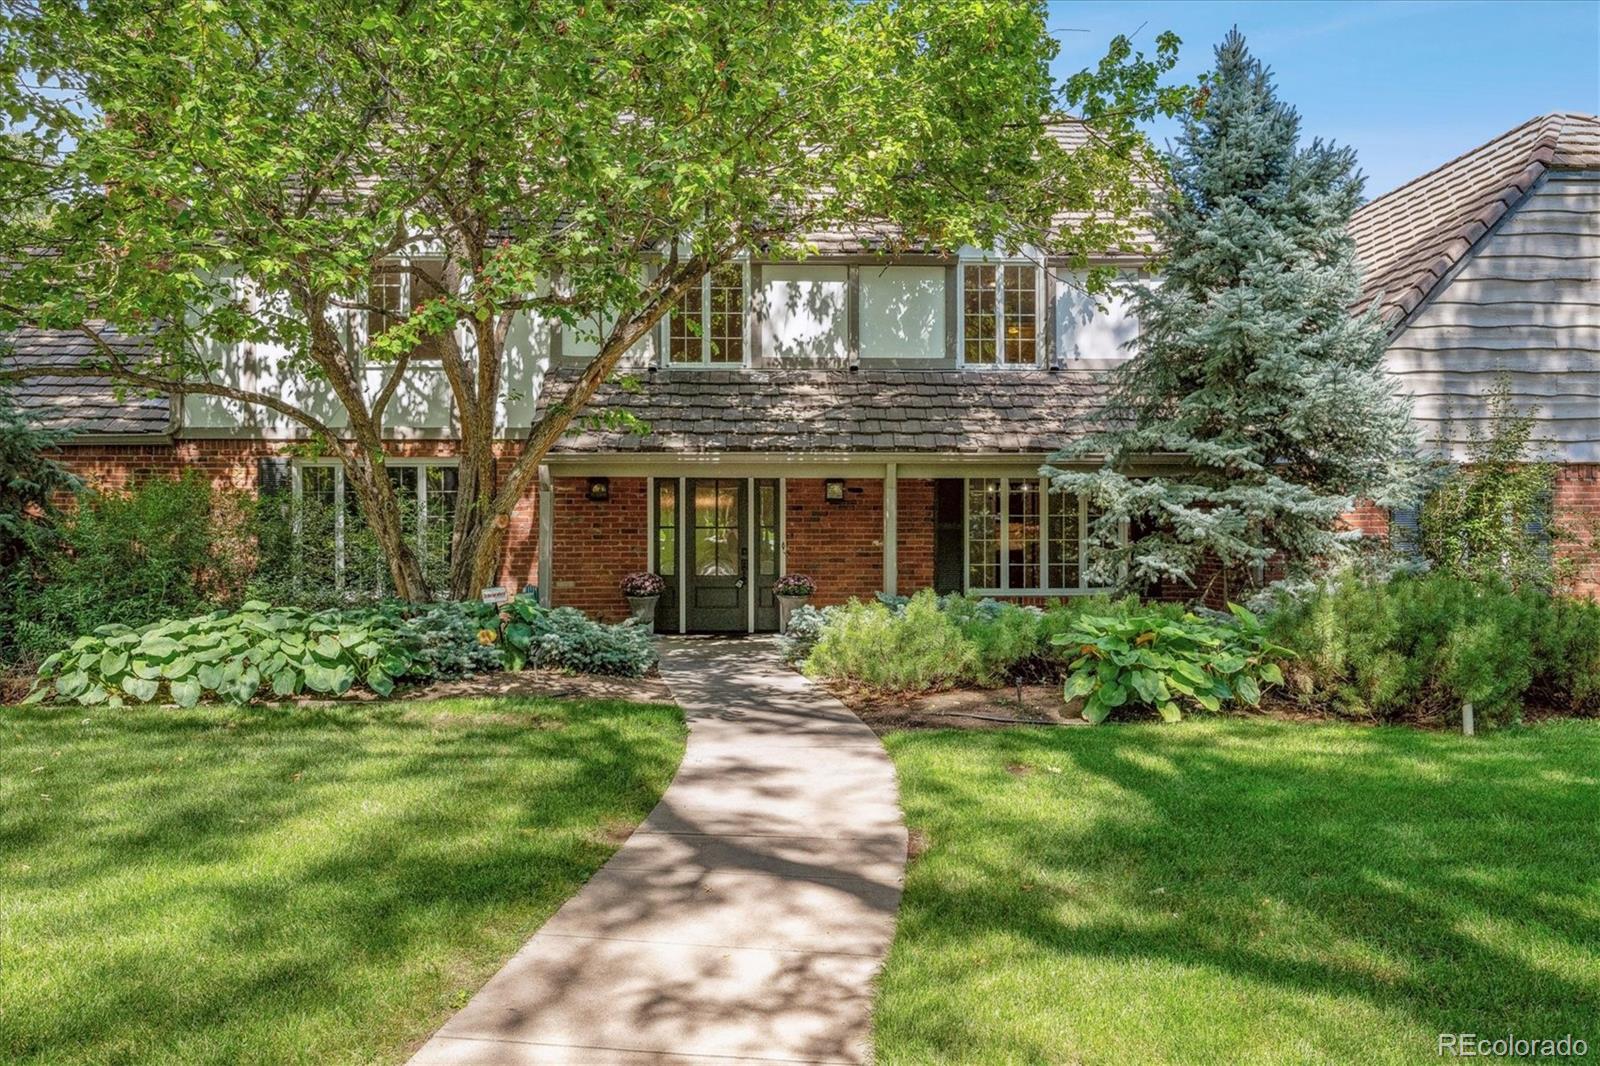
Welcome to this beautifully maintained four bedroom, five bath traditional home located in the heart of Greenwood Village. This delightful home offers a perfect blend of comfort and classic charm. The meticulously landscaped grounds lead to great outdoor enjoyment with an ample yard in front and back of this home. The entrance greats you with new hardwood floors, carpet and paint throughout the main two floors. A double sided gas fireplace warms up the living room and the den as you make your way to the home office. Built-in cabinets line the wall and a separate entrance gives way to a side patio with ease to keep the work space separated. The kitchen is spacious and opens to the family room which showcases a wood burning fireplace. Just off the kitchen you will find a sunroom with heated floors and wonderful sunlight pouring through large windows. Two separate half-bathrooms are great for a full house. The oversized three car garage is 1100+sqft and has lots of room for storage with an attic above. Just outside the garage is a separate door to a storage room for all things lawn related. The back yard is expansive with grass and large mature trees. A fenced off space on the west side of the backyard is a perfect spot for a large garden or dog run with a shed for any separate storage needs. Back inside is a laundry room and dinning room before heading upstairs to four bedrooms. There are three generously sized bedrooms that share a full bath and the primary bedroom is spacious
Interior Details
3422
7
5
Has Heating:
Yes
Heating Type:
Forced Air With Air Conditioning
Has Cooling:
Yes
Cooling Type:
Central
Has Fuel:
Yes
Fuel Type:
Gas
Has Basement:
No
Basement Type:
Partial
Has Flooring:
No
Flooring Type:
Wood (unspecified)
Has Fireplace:
Yes
Fireplace Type:
N/A
Property Details
38507
No
No
Type:
Driveway
Location:
N/A
Status:
N/A
Number of Spaces:
0
No
No
No
No
Yes
No
No
Construction Details
Bi-level
Brick/stone (brick And/or Stone)
N/A
Gambrel
Composition Shingle
Tax History
Year
Amount
Land
Improvement
Percent Change
Assessment
2019
$4,778
$51,300
$16,690
--%
$67,990
2019
$4,778
$50,944
$16,574
--%
$67,518
2017
$4,023
$26,730
$29,185
--%
$55,915
2017
$4,023
$26,730
$29,185
--%
$55,915
2016
$4,674
$23,880
$37,500
--%
$61,380
2014
$4,544
$27,064
$30,351
--%
$57,415
2013
$4,600
$27,064
$30,351
--%
$57,415
2011
$5,654
$0
$0
--%
$53,240

Average Home Price in 80121
Nearby Properties
Zip Code
Price
Bed
Bath
Sqft
Lot
Sold Date
$2,100,000
$2,100,000
3 Beds
3 Baths
2,994 Sqft
33,236 Lot (sqft)
Sold 10/12/2026
$2,046,765
$2,046,765
5 Beds
4.5 Baths
3,209 Sqft
22,303 Lot (sqft)
Sold 06/02/2026
$1,518,250
$1,518,250
4 Beds
5.5 Baths
3,934 Sqft
37,331 Lot (sqft)
Sold 10/13/2026
$2,427,868
$2,427,868
5 Beds
4 Baths
3,446 Sqft
74,488 Lot (sqft)
Sold 10/13/2026
$1,875,000
$1,875,000
3 Beds
3 Baths
2,984 Sqft
41,556 Lot (sqft)
Sold 10/13/2026
$1,895,000
7 Beds
5 Baths
3,422 Sqft
38,507 Lot (sqft)
Sold 10/12/2026
$1,999,900
$1,999,900
6 Beds
4 Baths
3,156 Sqft
33,367 Lot (sqft)
Sold 10/13/2026
$1,195,000
$1,195,000
5 Beds
3 Baths
3,421 Sqft
17,206 Lot (sqft)
Sold 10/13/2026




