Member Features
Find Real Estate Bargain!
Full foreclosure details
Home value, equity and ownership info
Find homes priced below market
Get full access with a FREE Account
Already a member?
$385,000
Listing Price6beds
2baths
2,912sqft
3,240sqft lot
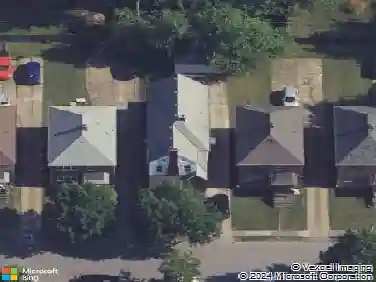
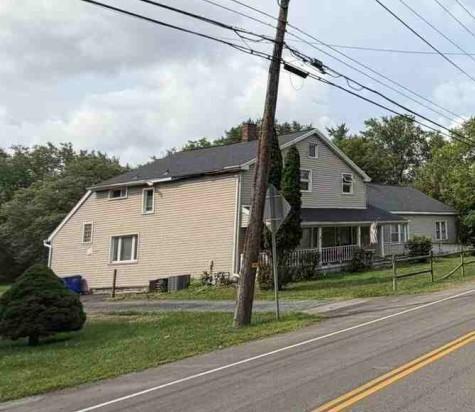
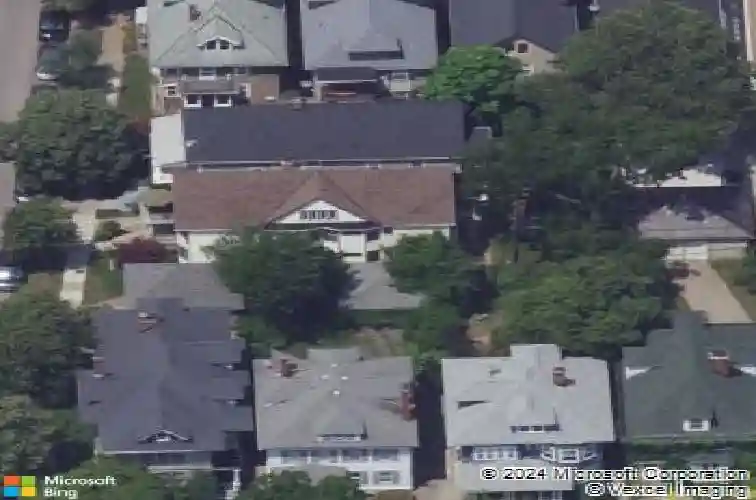
61 Claremont Ave, Buffalo, NY 14222
Member Features
Find Real Estate Bargain!
Full foreclosure details
Home value, equity and ownership info
Find homes priced below market
Get full access with a FREE Account
Already a member?
For Sale
Off Market
Home type
Price / sqft
Year built
Home Details
This Elmwood Village two family has all the desired architectural features of a classic Buffalo home--oak hardwood floors, stained and leaded glass windows, French doors and impressive natural woodwork. Features in both units include bright, spacious rooms with high ceilings, decorative brick fireplaces, front and back porches, and fully separate utilities. There are three bedrooms and one bathroom in each flat. The owners second floor unit has a cozy entry area with an unusual triangular stained glass window, a large living room with great natural light, a dining room and a charming kitchen with glass doored cabinets and an interesting herringbone wooden counter. The upper bathroom has been tastefully updated blending original charm with modern touches, a newer ceramic tile tub surround and a pedestal sink and marble accents. The lower unit is tenant occupied with a long term tenant (25 years) and has a similar layout to the upper. There is a large attic with two semi-finished spaces, several storage areas and a separate electrical sub-panel. Updates include newer appliances in both units, a tear off roof 2022, 90% copper plumbing, exterior repainted in 2018, newer storm and screen doors, forced hot air furnaces 2012 and 100 amp circuit breaker panels 2007. The long term owner (34 years) has maintained this property beautifully, with any updates sensitive to the historic style of the home. Negotiations begin Wednesday August 27th. Open house Saturday August 23rd 11:00 to 1:0
Interior Details
2912
6
2
Has Heating:
Yes
Heating Type:
Forced Air With Air Conditioning
Has Cooling:
No
Cooling Type:
N/A
Has Fuel:
Yes
Fuel Type:
Oil
Has Basement:
No
Basement Type:
Full
Has Flooring:
No
Flooring Type:
N/A
Has Fireplace:
Yes
Fireplace Type:
N/A
Property Details
3240
Yes
Yes
Type:
N/A
Location:
N/A
Status:
N/A
Number of Spaces:
N/A
No
No
No
No
No
No
No
Construction Details
Traditional/old
Aluminum/vinyl
N/A
N/A
N/A
Tax History
Year
Amount
Land
Improvement
Percent Change
Assessment
2020
$1,231
$9,500
$150,500
--%
$160,000
2018
$4,130
$9,500
$150,500
--%
$160,000
2017
$4,003
$9,500
$150,500
--%
$160,000
2016
$3,894
$9,500
$150,500
--%
$160,000
2015
$3,810
$9,500
$150,500
--%
$160,000
2013
$871
$9,500
$150,500
--%
$160,000
2011
$751
$9,500
$150,500
--%
$160,000

Average Home Price in 14222
Nearby Properties
Zip Code
Price
Bed
Bath
Sqft
Lot
Sold Date
$--
3 Beds
3.5 Baths
3,227 Sqft
7,260 Lot (sqft)
Sold 10/28/2026
$--
7 Beds
3 Baths
2,840 Sqft
4,030 Lot (sqft)
Sold 10/28/2026
$--
8 Beds
3 Baths
3,340 Sqft
4,380 Lot (sqft)
Sold 09/30/2026
$--
7 Beds
2 Baths
2,996 Sqft
4,160 Lot (sqft)
Sold 09/01/2026
$--
6 Beds
2 Baths
2,804 Sqft
4,250 Lot (sqft)
Sold 10/26/2026
$549,000
$549,000
5 Beds
3 Baths
2,596 Sqft
5,738 Lot (sqft)
Sold 10/26/2026
$298,000
$298,000
5 Beds
2 Baths
2,488 Sqft
4,080 Lot (sqft)
Sold 10/26/2026
$899,000
$899,000
5 Beds
4 Baths
3,203 Sqft
4,880 Lot (sqft)
Sold 10/26/2026
$259,000
$259,000
6 Beds
2 Baths
2,476 Sqft
4,055 Lot (sqft)
Sold 10/17/2026