Member Features
Find Real Estate Bargain!
Full foreclosure details
Home value, equity and ownership info
Find homes priced below market
Get full access with a FREE Account
Already a member?
$549,000
Listing Price5beds
3baths
2,596sqft
5,738sqft lot
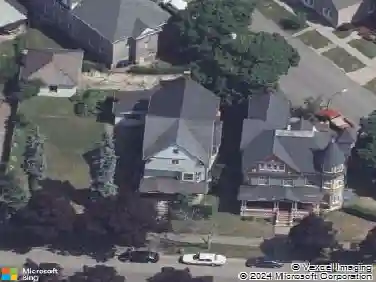
36 Granger Pl, Buffalo, NY 14222
Member Features
Find Real Estate Bargain!
Full foreclosure details
Home value, equity and ownership info
Find homes priced below market
Get full access with a FREE Account
Already a member?
For Sale
Home type
Price / sqft
Year built
Home Details
Welcome to 36 Granger Place-a classic Elmwood Village Victorian duplex, with impeccable charm and thoughtful upgrades. The first floor unit offers 3 generously sized bedrooms, one full bath, and formal living and dining rooms. Laundry in basement. The two-floor owner's unit has 2 bedrooms, a full bath, a bright, fully-renovated kitchen, and formal dining, living, and sitting rooms on one floor. The third floor includes an expansive finished room with vaulted ceilings that overlooks Granger Place, and currently serves as the perfect, airy artist's studio. The third floor also hosts a second, full bath, in-unit laundry, a home office space, and large walk-in closet. A two car garage, and a lovely, curated outdoor space with a patio and pergola, make this property the complete package. List of many updates attached, but includes 3 new forced hot air furnaces and AC units (2024.) Offer deadline is Monday May 18 at 3pm.
Interior Details
2596
5
3
Has Heating:
Yes
Heating Type:
Forced Air With Air Conditioning
Has Cooling:
No
Cooling Type:
N/A
Has Fuel:
Yes
Fuel Type:
Oil
Has Basement:
No
Basement Type:
Full
Has Flooring:
No
Flooring Type:
N/A
Has Fireplace:
Yes
Fireplace Type:
N/A
Property Details
5738
Yes
Yes
Type:
Garage, Detached
Location:
N/A
Status:
N/A
Number of Spaces:
2
No
No
No
No
No
No
No
Construction Details
Traditional/old
Wood
N/A
N/A
N/A
Tax History
Year
Amount
Land
Improvement
Percent Change
Assessment
2020
$1,423
$42,500
$142,500
--%
$185,000
2018
$4,776
$42,500
$142,500
--%
$185,000
2017
$4,629
$42,500
$142,500
--%
$185,000
2016
$4,186
$42,500
$142,500
--%
$185,000
2015
$4,057
$42,500
$142,500
--%
$185,000
2013
$1,007
$42,500
$142,500
--%
$185,000
2011
$992
$42,500
$142,500
--%
$185,000

Average Home Price in 14222
Nearby Properties
Zip Code
Price
Bed
Bath
Sqft
Lot
Sold Date
$--
4 Beds
2 Baths
2,320 Sqft
3,485 Lot (sqft)
Sold 10/28/2026
$--
7 Beds
3 Baths
2,840 Sqft
4,030 Lot (sqft)
Sold 10/28/2026
$--
6 Beds
2 Baths
2,362 Sqft
4,050 Lot (sqft)
Sold 09/30/2026
$385,000
$385,000
6 Beds
2 Baths
2,912 Sqft
3,240 Lot (sqft)
Sold 10/26/2026
$--
6 Beds
2 Baths
2,804 Sqft
4,250 Lot (sqft)
Sold 10/26/2026
$298,000
$298,000
5 Beds
2 Baths
2,488 Sqft
4,080 Lot (sqft)
Sold 10/26/2026
$--
4 Beds
2 Baths
2,235 Sqft
4,080 Lot (sqft)
Sold NaN/NaN/NaN
$--
5 Beds
3 Baths
2,882 Sqft
2,495 Lot (sqft)
Sold NaN/NaN/NaN
$299,900
$299,900
6 Beds
2 Baths
2,496 Sqft
4,352 Lot (sqft)
Sold 07/10/2025