Member Features
Find Real Estate Bargain!
Full foreclosure details
Home value, equity and ownership info
Find homes priced below market
Get full access with a FREE Account
Already a member?
$899,000
Listing Price5beds
4baths
3,203sqft
4,880sqft lot
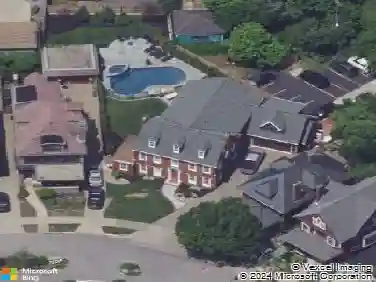
74 Bidwell Pkwy, Buffalo, NY 14222
Member Features
Find Real Estate Bargain!
Full foreclosure details
Home value, equity and ownership info
Find homes priced below market
Get full access with a FREE Account
Already a member?
For Sale
Home type
Price / sqft
Year built
Home Details
Set on a Frederick Law Olmsteddesigned parkway in Buffalo's Elmwood Village, this turnkey 5-bed, 3.5-bath home pairs preserved historic architecture with a full modern renovation. Mahogany paneling, coffered ceilings, stained glass, and restored hardwoods throughout. The chef's kitchen features a Sub-Zero, Blue Star 6-burner range, stainless countertop, custom cabinetry, and quartz surfaces, opening to a dining room with original paneling via a quartz buffet. Three-room primary suite: bedroom with decorative WBFP, California Closets walk-in, full bath with double vanities, soaking tub, and glass shower. Two more 2nd-floor bedrooms, full bath, laundry. Finished 3rd floor adds two bedrooms, expansive flex room, full bath. Trex deck, gardening yard, detached 2-car garage off shared drive. Updates 20202024: roof, gutters, multi-zone HVAC, HWT, stucco/exterior paint, interior paint, refinished hardwoods. Farmers market across the street, AKG and Delaware Park steps away.
Interior Details
3203
5
4
Has Heating:
Yes
Heating Type:
Hot Water
Has Cooling:
No
Cooling Type:
N/A
Has Fuel:
Yes
Fuel Type:
Oil
Has Basement:
No
Basement Type:
Full
Has Flooring:
No
Flooring Type:
N/A
Has Fireplace:
Yes
Fireplace Type:
N/A
Property Details
4880
Yes
Yes
Type:
Garage, Detached
Location:
N/A
Status:
N/A
Number of Spaces:
1
No
No
No
No
No
No
No
Construction Details
Traditional/old
Stucco
N/A
N/A
N/A
Tax History
Year
Amount
Land
Improvement
Percent Change
Assessment
2020
$2,301
$28,500
$270,500
--%
$299,000
2018
$7,719
$28,500
$270,500
--%
$299,000
2017
$7,482
$28,500
$270,500
--%
$299,000
2016
$6,961
$28,500
$270,500
--%
$299,000
2015
$6,772
$28,500
$270,500
--%
$299,000
2013
$1,628
$28,500
$270,500
--%
$299,000
2011
$1,604
$28,500
$270,500
--%
$299,000

Average Home Price in 14222
Nearby Properties
Zip Code
Price
Bed
Bath
Sqft
Lot
Sold Date
$--
3 Beds
3.5 Baths
3,227 Sqft
7,260 Lot (sqft)
Sold 10/28/2026
$--
4 Beds
3 Baths
2,838 Sqft
4,375 Lot (sqft)
Sold 10/28/2026
$--
7 Beds
3 Baths
2,840 Sqft
4,030 Lot (sqft)
Sold 10/28/2026
$--
4 Beds
2 Baths
3,568 Sqft
3,968 Lot (sqft)
Sold 09/30/2026
$--
8 Beds
3 Baths
3,340 Sqft
4,380 Lot (sqft)
Sold 09/30/2026
$--
6 Beds
2 Baths
2,804 Sqft
4,250 Lot (sqft)
Sold 10/26/2026
$385,000
$385,000
6 Beds
2 Baths
2,912 Sqft
3,240 Lot (sqft)
Sold 10/26/2026
$485,000
5 Beds
3 Baths
3,613 Sqft
4,200 Lot (sqft)
Sold 10/13/2026
$899,000
$899,000
5 Beds
4 Baths
3,203 Sqft
4,880 Lot (sqft)
Sold 10/26/2026