Member Features
Find Real Estate Bargain!
Full foreclosure details
Home value, equity and ownership info
Find homes priced below market
Get full access with a FREE Account
Already a member?
$278,000
Listing Price3beds
3baths
2,688sqft
10,500sqft lot
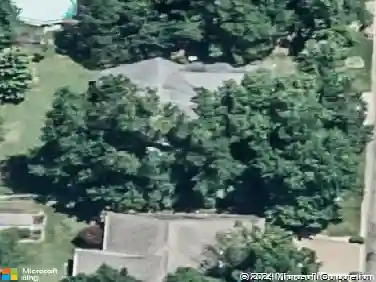
6616 E Chestnut St, Evansville, IN 47715
Member Features
Find Real Estate Bargain!
Full foreclosure details
Home value, equity and ownership info
Find homes priced below market
Get full access with a FREE Account
Already a member?
For Sale
Off Market
Home type
Price / sqft
Year built
Home Details
Conveniently Located near all of the City amenities, yet situated on a quiet street! This beautiful brick Ranch style house offers 2 stories with 3 bedrooms, an extra room for office, 3 full bathrooms, 2 living areas, and an eat in dining space with a spacious kitchen. When you enter youll be greeted by a spacious foyer, storage closet, and stairs. To the right you have the first living room which has a beautiful white window door that leads to the kitchen, eat in dining space, and fireplace living room! Off the fireplace living room you will find the large outdoor treated deck and spacious backyard! Featuring a custom built shed that has the possibility of being connected to electricity for faucets. The left of the downstairs holds a bedroom and full bathroom. Upstairs you will find a great big room to the left with a large walk in closet and full bathroom. Another full bathroom in the hall that leads to the third bedroom and finally the fourth extra room which would be perfect to use as an office. Updates include: treated wood porch 4 years old, furnace replaced 10 years ago, roof 10 years old, all the doors replaced, new garage door as well, new windows upstairs all around, couple windows downstairs new ,all vanities new and faucets new, all new light fixtures.
Interior Details
2688
3
3
Has Heating:
Yes
Heating Type:
Central
Has Cooling:
Yes
Cooling Type:
Central
Has Fuel:
Yes
Fuel Type:
Gas
Has Basement:
No
Basement Type:
No Basement
Has Flooring:
No
Flooring Type:
N/A
Has Fireplace:
Yes
Fireplace Type:
N/A
Property Details
10500
Yes
Yes
Type:
Garage, Attached
Location:
N/A
Status:
N/A
Number of Spaces:
2
N/A
N/A
N/A
N/A
N/A
N/A
N/A
Construction Details
N/A
N/A
N/A
N/A
Asphalt
Tax History
Year
Amount
Land
Improvement
Percent Change
Assessment
2019
$1,606
$33,700
$117,100
--%
$150,800
2019
$1,606
$33,700
$117,100
--%
$150,800
2018
$1,632
$33,700
$117,100
--%
$150,800
2017
$1,630
$33,700
$116,200
--%
$149,900
2016
$1,464
$33,700
$101,100
--%
$134,800

Average Home Price in 47715
Nearby Properties
Zip Code
Price
Bed
Bath
Sqft
Lot
Sold Date
$278,000
3 Beds
3 Baths
2,688 Sqft
10,500 Lot (sqft)
Sold 10/13/2026
$359,777
$359,777
4 Beds
2.5 Baths
3,074 Sqft
14,175 Lot (sqft)
Sold 10/13/2026
$298,639
$298,639
4 Beds
2 Baths
2,452 Sqft
12,330 Lot (sqft)
Sold 10/26/2026
$355,254
$355,254
4 Beds
2.5 Baths
2,518 Sqft
13,440 Lot (sqft)
Sold 10/26/2026
$386,453
$386,453
4 Beds
1.5 Baths
2,485 Sqft
12,995 Lot (sqft)
Sold 10/27/2026
$345,000
$345,000
3 Beds
2 Baths
2,576 Sqft
12,150 Lot (sqft)
Sold 10/13/2026
$359,000
$359,000
4 Beds
3 Baths
2,364 Sqft
13,440 Lot (sqft)
Sold 10/26/2026