Member Features
Find Real Estate Bargain!
Full foreclosure details
Home value, equity and ownership info
Find homes priced below market
Get full access with a FREE Account
Already a member?
$297,395
Listing Price4beds
2baths
2,452sqft
12,330sqft lot
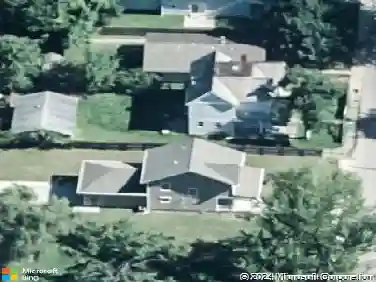
118 Camden Ct, Evansville, IN 47715
Member Features
Find Real Estate Bargain!
Full foreclosure details
Home value, equity and ownership info
Find homes priced below market
Get full access with a FREE Account
Already a member?
For Sale
Home type
Price / sqft
Year built
Home Details
This beautiful brick 4-bedroom, 2-bath home on Evansville's east side is surrounded by mature trees and beautifully landscaped grounds, creating an inviting atmosphere. The charming curb appeal features a delightful bricked patio, perfect for relaxing. As you step into the foyer, you're welcomed by a spacious living room featuring large front-facing windows that fill the space with natural light. Moving towards the back, you'll discover a generous family room complete with a cozy fireplace, seamlessly connected to the kitchen. The kitchen boasts upgraded cabinetry, including pull-out drawers, and is equipped with sleek stainless steel appliances. Adjacent to the kitchen is a dining room adorned with pretty wood floors, enhancing the home's warmth. The main level also offers two comfortable bedrooms and a full bath. Upstairs, you'll find two additional bedrooms along with another full bath, ensuring plenty of space for everyone. The home includes a partial basement with a finished room ideal for a recreation or movie room, along with a laundry and utility area in the unfinished section. Outside, the expansive backyard is perfect for outdoor activities and is beautifully landscaped. You'll love the herb garden, raised bed, and butterfly bushes. Conveniently located, this home provides easy access to shopping, dining, and medical campuses. Seller is offer $515 AHS Home Buyers Warranty for buyers peace of mind. *New carpet installed throughout home
Interior Details
2452
4
2
Has Heating:
Yes
Heating Type:
Central
Has Cooling:
Yes
Cooling Type:
Central
Has Fuel:
Yes
Fuel Type:
Gas
Has Basement:
No
Basement Type:
Partial
Has Flooring:
No
Flooring Type:
N/A
Has Fireplace:
Yes
Fireplace Type:
N/A
Property Details
12330
Yes
Yes
Type:
Garage, Attached
Location:
N/A
Status:
N/A
Number of Spaces:
2
N/A
N/A
N/A
N/A
N/A
N/A
N/A
Construction Details
N/A
N/A
N/A
N/A
Asphalt
Tax History
Year
Amount
Land
Improvement
Percent Change
Assessment
2019
$1,439
$26,200
$132,200
--%
$158,400
2019
$1,439
$26,200
$108,500
--%
$134,700
2018
$1,439
$26,200
$108,500
--%
$134,700
2017
$1,432
$26,200
$107,200
--%
$133,400
2016
$1,435
$26,200
$107,300
--%
$133,500

Average Home Price in 47715
Nearby Properties
Zip Code
Price
Bed
Bath
Sqft
Lot
Sold Date
$329,810
3 Beds
2.5 Baths
2,243 Sqft
10,395 Lot (sqft)
Sold 10/27/2026
$297,395
$297,395
4 Beds
2 Baths
2,452 Sqft
12,330 Lot (sqft)
Sold 10/26/2026
$278,000
3 Beds
3 Baths
2,688 Sqft
10,500 Lot (sqft)
Sold 10/13/2026
$314,500
$314,500
3 Beds
2 Baths
2,186 Sqft
6,527 Lot (sqft)
Sold 10/27/2026
$289,900
4 Beds
3 Baths
2,477 Sqft
13,260 Lot (sqft)
Sold 10/27/2026