Member Features
Find Real Estate Bargain!
Full foreclosure details
Home value, equity and ownership info
Find homes priced below market
Get full access with a FREE Account
Already a member?
$230,000
Listing Price3beds
2baths
2,367sqft
6,450sqft lot
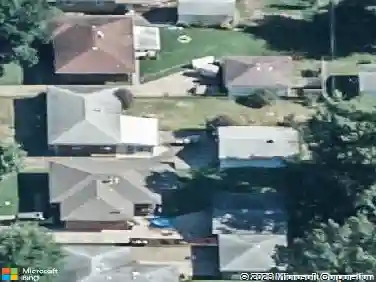
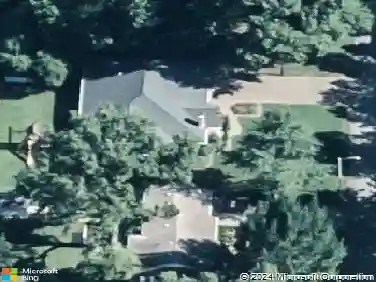
2118 E Chandler Ave, Evansville, IN 47714
Member Features
Find Real Estate Bargain!
Full foreclosure details
Home value, equity and ownership info
Find homes priced below market
Get full access with a FREE Account
Already a member?
For Sale
Off Market
Home type
Price / sqft
Year built
Home Details
This enchanting 3 bed, 1.5 bath bungalow blends timeless craftsmanship with thoughtful updatesjust steps from the coveted Alvord Boulevard. Step inside to a cozy reading nook and foyer that set the tone for the homes inviting charm. Original hardwood floors, beautifully refinished, flow into an open-concept living and dining area. The kitchen has been tastefully updated with a bar-top design, perfect for everyday living and gathering. Two bedrooms and a full bath sit on the main level, with a private suite and half bath tucked upstairs. The lower level provides ample storage and flexibility, perfect for a second living area. Out back, enjoy a fully fenced yard with a pergola for relaxing or entertaining, plus a generously sized outbuilding for all your storage needs. Major updates offer peace of mind per seller: HVAC and water heater (2022), duct cleaning (2022), all supply lines replaced with PEX (2018), and a water softener (2018). Set in a storybook neighborhood near Evansvilles most desirable stretch, this home delivers character, comfort, and convenience. All thats left to do is move in!
Interior Details
2367
3
2
Has Heating:
Yes
Heating Type:
Central
Has Cooling:
Yes
Cooling Type:
Central
Has Fuel:
Yes
Fuel Type:
Gas
Has Basement:
No
Basement Type:
Partial
Has Flooring:
No
Flooring Type:
N/A
Has Fireplace:
Yes
Fireplace Type:
N/A
Property Details
6450
Yes
Yes
Type:
N/A
Location:
N/A
Status:
N/A
Number of Spaces:
N/A
N/A
N/A
N/A
N/A
N/A
N/A
N/A
Construction Details
N/A
N/A
N/A
N/A
Asphalt
Tax History
Year
Amount
Land
Improvement
Percent Change
Assessment
2019
$1,164
$18,800
$93,200
--%
$112,000
2019
$1,164
$18,800
$93,200
--%
$112,000
2018
$1,234
$18,800
$93,300
--%
$112,100
2017
$1,180
$18,800
$90,600
--%
$109,400
2016
$1,180
$18,800
$90,500
--%
$109,300

Average Home Price in 47714
Nearby Properties
Zip Code
Price
Bed
Bath
Sqft
Lot
Sold Date
$249,900
4 Beds
2 Baths
2,295 Sqft
12,150 Lot (sqft)
Sold 10/13/2026
$186,000
$186,000
2 Beds
2 Baths
2,398 Sqft
5,750 Lot (sqft)
Sold 10/21/2021
$349,000
3 Beds
2 Baths
2,178 Sqft
17,730 Lot (sqft)
Sold 10/06/2026
$366,302
4 Beds
2 Baths
2,282 Sqft
17,820 Lot (sqft)
Sold 10/26/2026
$242,564
$242,564
3 Beds
2.5 Baths
2,324 Sqft
9,310 Lot (sqft)
Sold 10/27/2026
$233,331
3 Beds
2 Baths
2,405 Sqft
7,095 Lot (sqft)
Sold 10/12/2026
$314,292
3 Beds
2 Baths
2,328 Sqft
9,730 Lot (sqft)
Sold 10/26/2026
$230,000
3 Beds
2 Baths
2,367 Sqft
6,450 Lot (sqft)
Sold 10/13/2026