Member Features
Find Real Estate Bargain!
Full foreclosure details
Home value, equity and ownership info
Find homes priced below market
Get full access with a FREE Account
Already a member?
$359,000
Listing Price3beds
2baths
2,178sqft
17,730sqft lot
2418 Lincoln Ave, Evansville, IN 47714
Member Features
Find Real Estate Bargain!
Full foreclosure details
Home value, equity and ownership info
Find homes priced below market
Get full access with a FREE Account
Already a member?
For Sale
New Listing
Off Market
Home type
Price / sqft
Year built
Home Details
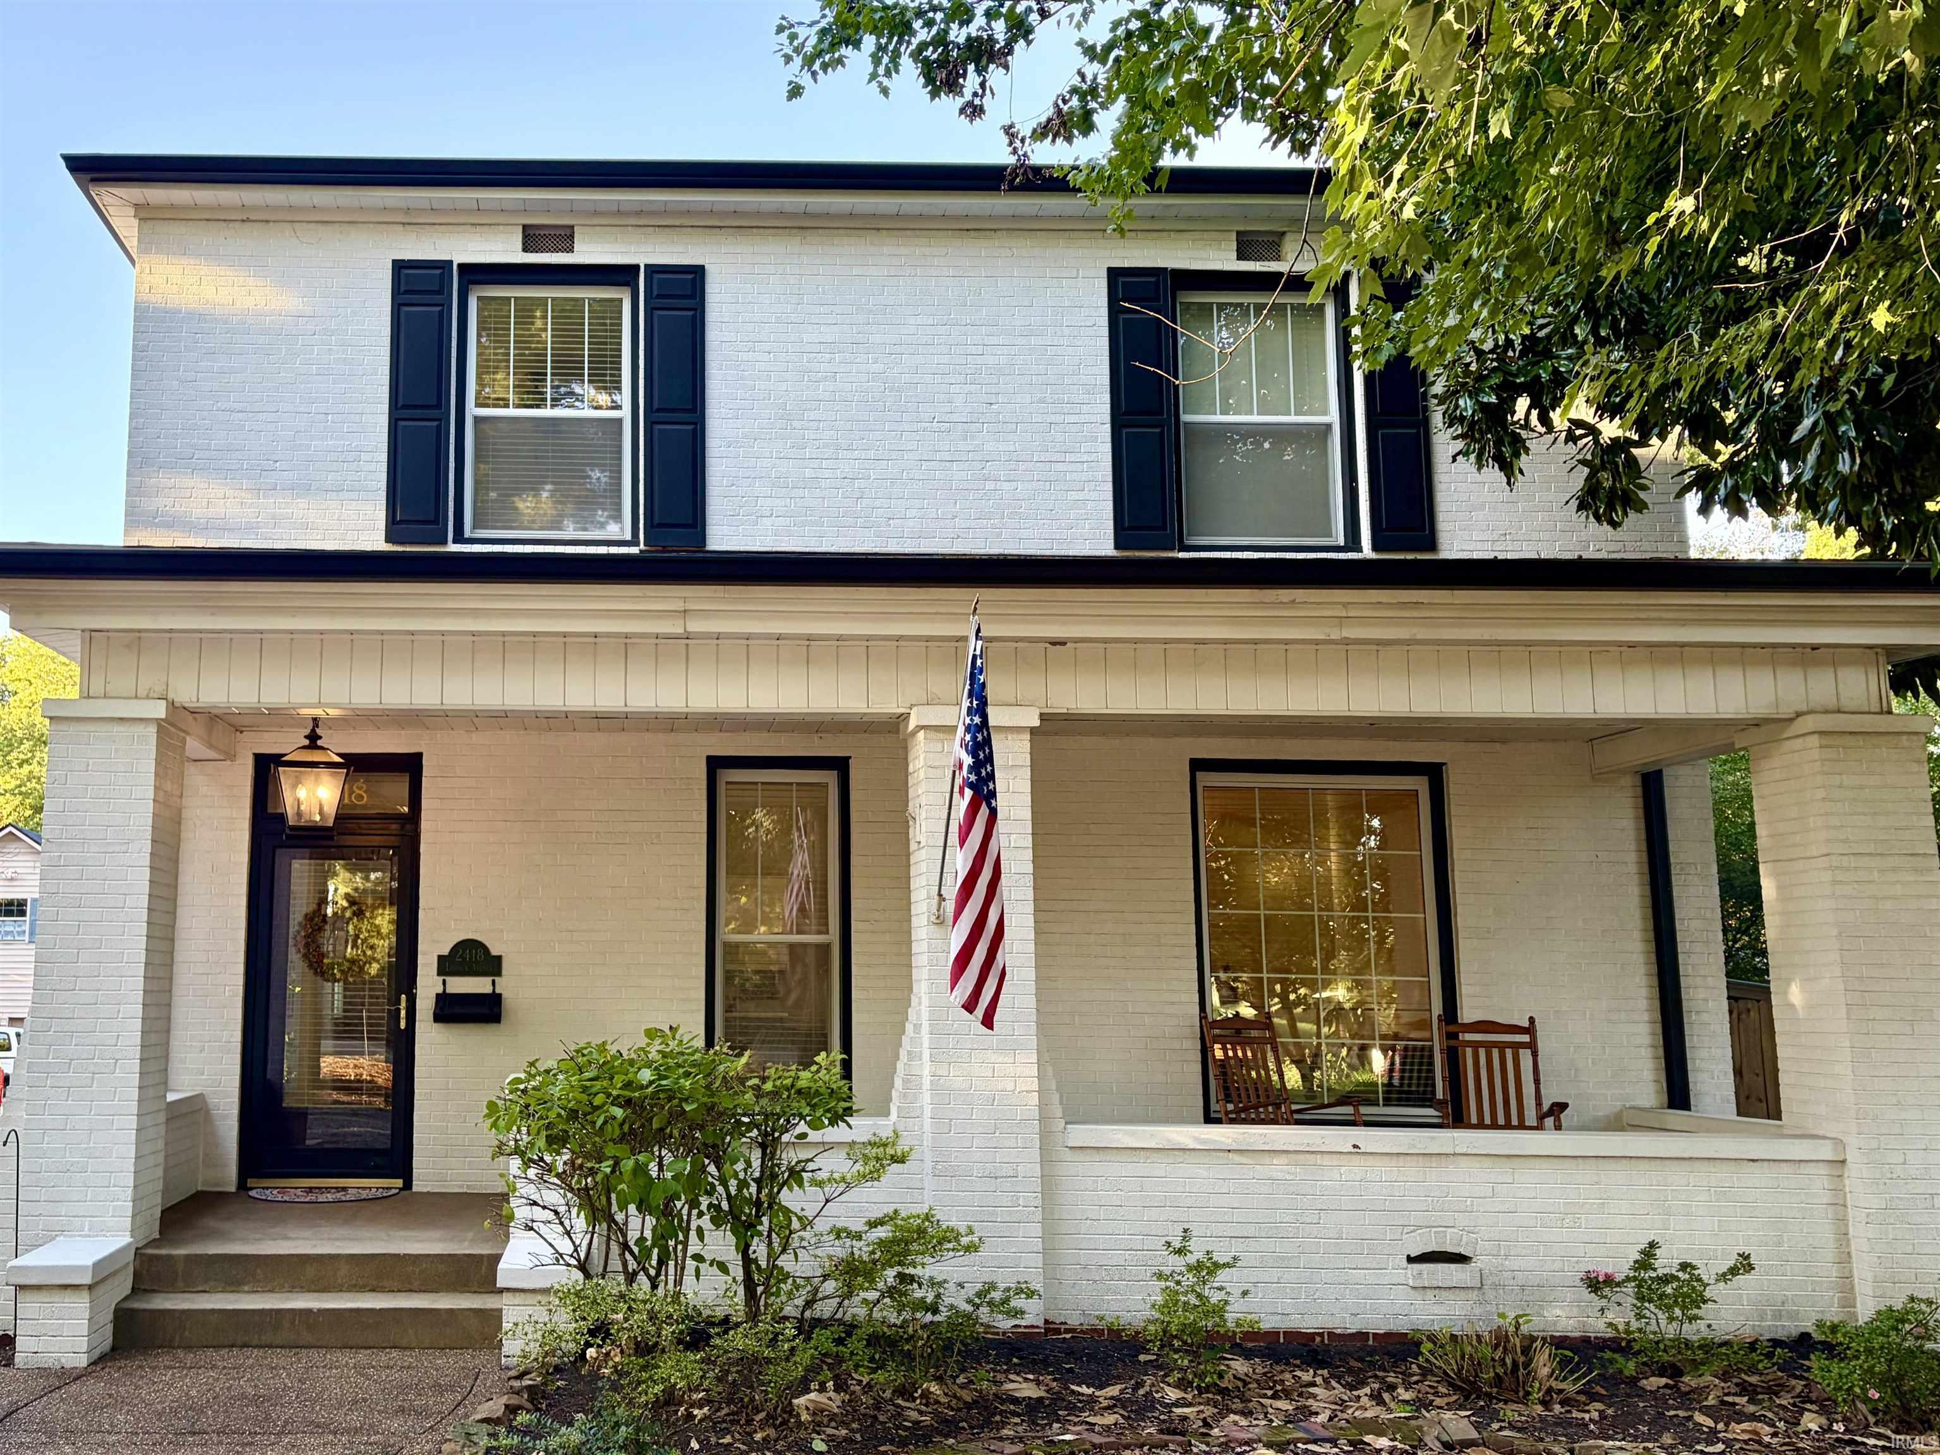
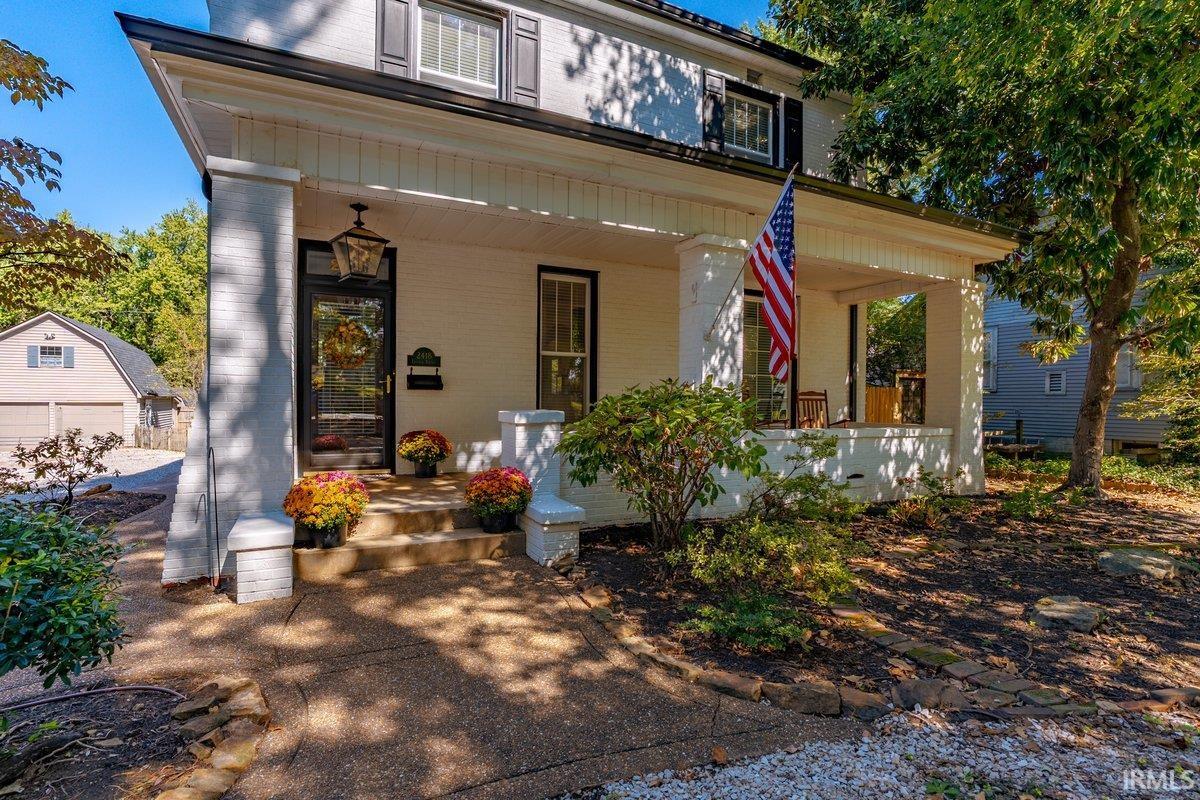
Start Showing Date: 10/9/2026 If you admire historical charm, large rooms and tall ceilings, but with modern conveniences, this might be for you! This gem of a house offers a beautiful open concept floorplan! From the front door, guests arrive at the formal dining room that showcases a built in buffet with wine custom cabinetry, tile backsplash, built in wine cooler and ice machine. From the dining room, you enter the living room that easily accommodates a large sectional sofa. Around the corner you enter the kitchen. The kitchen features solid surface countertops, gas stovetop, built in microwave and oven, custom wood cabinetry, and soft close drawers. Opposite of the kitchen is a walk in pantry and a full bathroom with walk in shower on the main level. Upstairs you'll find the primary bedroom plus 2 additional bedrooms. The 4th bedroom has been converted into a large laundry room and closet. The bathroom upstairs offers plenty of space and convenience on the second level. It's rare to find older houses in such excellent condition! Walls on main level have been freshly painted. Trim work looks amazing. The hardwood floors have been previously refinished and there is quality tile in the kitchen and bathrooms. Outside you'll enjoy the front porch, and back patio with fenced-in backyard. The 2 car garage in the back part of the property connects with the front loop of the driveway and offers plenty of parking spaces.
Interior Details
2178
3
2
Has Heating:
Yes
Heating Type:
Central
Has Cooling:
Yes
Cooling Type:
Central
Has Fuel:
Yes
Fuel Type:
Gas
Has Basement:
No
Basement Type:
Partial
Has Flooring:
No
Flooring Type:
N/A
Has Fireplace:
Yes
Fireplace Type:
N/A
Property Details
17730
Yes
Yes
Type:
Garage, Detached
Location:
N/A
Status:
N/A
Number of Spaces:
2
N/A
N/A
N/A
N/A
N/A
N/A
N/A
Construction Details
N/A
N/A
N/A
N/A
Asphalt
Tax History
Year
Amount
Land
Improvement
Percent Change
Assessment
2019
$2,010
$27,300
$196,900
--%
$224,200
2019
$2,010
$27,300
$160,300
--%
$187,600
2018
$2,035
$27,300
$161,200
--%
$188,500
2017
$2,106
$27,300
$159,300
--%
$186,600
2016
$3,078
$27,500
$158,800
--%
$186,300

Average Home Price in 47714
Nearby Properties
Zip Code
Price
Bed
Bath
Sqft
Lot
Sold Date
$230,457
2 Beds
1 Baths
2,160 Sqft
11,310 Lot (sqft)
Sold 05/08/2026
$299,900
3 Beds
2 Baths
2,362 Sqft
7,280 Lot (sqft)
Sold 04/30/2021
$279,900
$279,900
4 Beds
3 Baths
1,859 Sqft
8,756 Lot (sqft)
Sold 10/06/2026
$340,000
3 Beds
2 Baths
1,853 Sqft
8,060 Lot (sqft)
Sold 10/06/2026
$230,000
3 Beds
2 Baths
2,367 Sqft
6,450 Lot (sqft)
Sold 09/29/2026
$210,000
$210,000
4 Beds
2 Baths
1,856 Sqft
7,991 Lot (sqft)
Sold 08/18/2025
$249,900
$249,900
3 Beds
2 Baths
1,962 Sqft
7,752 Lot (sqft)
Sold 10/06/2026
$186,000
$186,000
2 Beds
2 Baths
2,398 Sqft
5,750 Lot (sqft)
Sold 10/21/2021
$249,900
4 Beds
2 Baths
2,295 Sqft
12,150 Lot (sqft)
Sold 09/29/2026