Member Features
Find Real Estate Bargain!
Full foreclosure details
Home value, equity and ownership info
Find homes priced below market
Get full access with a FREE Account
Already a member?
$929,000
Listing Price3beds
2.5baths
1,640sqft
16,571sqft lot
221 Central St, Hingham, MA 02043
Member Features
Find Real Estate Bargain!
Full foreclosure details
Home value, equity and ownership info
Find homes priced below market
Get full access with a FREE Account
Already a member?
For Sale
Off Market
Home type
Price / sqft
Year built
Home Details
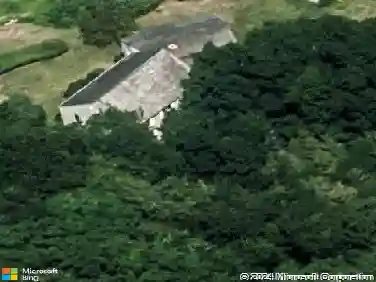
Rare opportunity to own a charming Cape directly across from Town Hall in the heart of Hingham. This well-maintained 3-bedroom, 2-bath home features a custom kitchen with gas range and granite countertops, hardwood floors throughout, a gas fireplace, and a bright family room leading to a deck and spacious private backyard.One of the few homes in this neighborhood connected to Town Sewer, Town Water, and natural gas, a truly rare combination in this area that adds significant long-term value and future expansion potential. Second-floor mini-split A/C and infrastructure are in place. Attached garage, mudroom, and full basement round out the package. Steps to the Recreation Center, tennis courts, athletic fields, and playgrounds. Just half a mile to downtown Hingham's shops, restaurants, and waterfront, with easy access to the commuter rail and Boston Ferry. Location, character, possibilities, and utility, all in one.
Interior Details
1640
3
2.5
Has Heating:
Yes
Heating Type:
Hot Water
Has Cooling:
No
Cooling Type:
N/A
Has Fuel:
Yes
Fuel Type:
Gas
Has Basement:
No
Basement Type:
Full
Has Flooring:
No
Flooring Type:
N/A
Has Fireplace:
Yes
Fireplace Type:
N/A
Property Details
16571
No
No
Type:
Garage, Attached
Location:
N/A
Status:
N/A
Number of Spaces:
1
N/A
N/A
N/A
N/A
N/A
N/A
N/A
Construction Details
Cape Cod
Wood Siding
N/A
Gable
Asphalt
Tax History
Year
Amount
Land
Improvement
Percent Change
Assessment
2021
$7,866
$491,400
$175,200
--%
$666,600
2020
$7,686
$491,400
$175,200
--%
$666,600
2019
$7,698
$491,400
$160,400
--%
$651,800
2018
$6,902
$393,100
$193,300
--%
$586,400
2017
$6,916
$387,600
$177,000
--%
$564,600
2015
$6,625
$351,700
$177,000
--%
$528,700
2014
$6,262
$319,700
$178,900
--%
$498,600
2013
$6,143
$319,700
$178,900
--%
$498,600

Average Home Price in 02043
Nearby Properties
Zip Code
Price
Bed
Bath
Sqft
Lot
Sold Date
$1,284,769
$1,284,769
3 Beds
2.5 Baths
1,716 Sqft
6,330 Lot (sqft)
Sold 08/12/2026
$941,112
$941,112
2 Beds
1 Baths
1,837 Sqft
19,523 Lot (sqft)
Sold 07/07/2026
$1,046,097
$1,046,097
3 Beds
1.5 Baths
1,872 Sqft
21,346 Lot (sqft)
Sold 10/27/2026
$1,050,000
$1,050,000
3 Beds
2 Baths
1,741 Sqft
12,500 Lot (sqft)
Sold 10/27/2026
$1,773,918
$1,773,918
3 Beds
1 Baths
1,640 Sqft
17,610 Lot (sqft)
Sold 10/13/2026
$929,000
$929,000
3 Beds
2.5 Baths
1,640 Sqft
16,571 Lot (sqft)
Sold 10/26/2026
$1,476,691
$1,476,691
3 Beds
1.5 Baths
1,569 Sqft
8,000 Lot (sqft)
Sold 10/27/2026