Member Features
Find Real Estate Bargain!
Full foreclosure details
Home value, equity and ownership info
Find homes priced below market
Get full access with a FREE Account
Already a member?
$1,041,361
Listing Price3beds
1.5baths
1,872sqft
21,346sqft lot
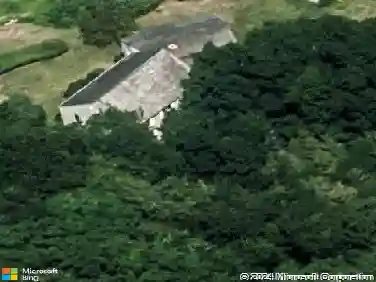
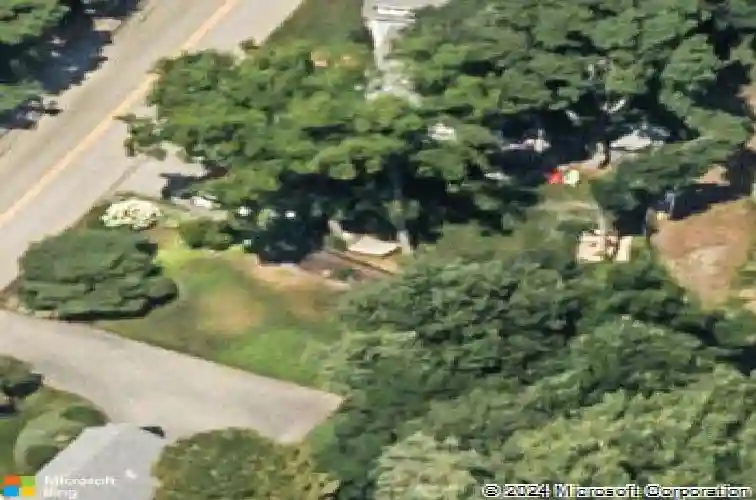
70 Elm St, Hingham, MA 02043
Member Features
Find Real Estate Bargain!
Full foreclosure details
Home value, equity and ownership info
Find homes priced below market
Get full access with a FREE Account
Already a member?
For Sale
Off Market
Home type
Price / sqft
Year built
Home Details
Picture-perfect and full of charm, this classic home is conveniently located in downtown Hingham. Set on a beautiful lot, it offers exceptional curb appeal and a warm, inviting layout. The main level features an open floor plan with an eat-in kitchen, spacious family room with a wood-burning fireplace, and a formal dining room-perfect for everyday living and entertaining. A powder room adds convenience, while the sun porch and attached deck provide a great space to relax or host guests.Upstairs are three well-appointed bedrooms and a full bath. The walk-out lower level offers excellent storage plus a finished office area, ideal for working from home. A charming gardening shed adds both character and functionality.Enjoy close proximity to Hinghams shops, restaurants, and waterfront, all within the sought-after Foster School District.
Interior Details
1872
3
1.5
Has Heating:
Yes
Heating Type:
Hot Water
Has Cooling:
Yes
Cooling Type:
N/A
Has Fuel:
Yes
Fuel Type:
Oil
Has Basement:
No
Basement Type:
Full
Has Flooring:
No
Flooring Type:
N/A
Has Fireplace:
Yes
Fireplace Type:
N/A
Property Details
21346
No
No
Type:
Garage, Basement
Location:
N/A
Status:
N/A
Number of Spaces:
2
N/A
N/A
N/A
N/A
N/A
N/A
N/A
Construction Details
Cape Cod
Wood Siding
N/A
Gambrel
Asphalt
Tax History
Year
Amount
Land
Improvement
Percent Change
Assessment
2021
$9,077
$574,900
$194,300
--%
$769,200
2020
$8,860
$574,900
$193,500
--%
$768,400
2019
$7,965
$479,100
$195,300
--%
$674,400
2018
$7,895
$479,100
$191,700
--%
$670,800
2017
$8,302
$479,100
$198,600
--%
$677,700
2015
$7,934
$434,600
$198,600
--%
$633,200
2014
$7,335
$395,100
$188,900
--%
$584,000
2013
$7,195
$395,100
$188,900
--%
$584,000

Average Home Price in 02043
Nearby Properties
Zip Code
Price
Bed
Bath
Sqft
Lot
Sold Date
$1,684,205
$1,684,205
3 Beds
2 Baths
2,018 Sqft
19,186 Lot (sqft)
Sold 09/16/2026
$1,278,953
$1,278,953
3 Beds
2.5 Baths
1,716 Sqft
6,330 Lot (sqft)
Sold 08/12/2026
$1,279,000
$1,279,000
3 Beds
2 Baths
1,601 Sqft
6,974 Lot (sqft)
Sold 10/13/2026
$1,041,361
$1,041,361
3 Beds
1.5 Baths
1,872 Sqft
21,346 Lot (sqft)
Sold 10/13/2026
$1,749,000
$1,749,000
4 Beds
4 Baths
2,067 Sqft
5,508 Lot (sqft)
Sold 10/12/2026
$1,461,787
$1,461,787
4 Beds
2.5 Baths
1,686 Sqft
10,952 Lot (sqft)
Sold 10/13/2026
$1,717,741
$1,717,741
4 Beds
2.5 Baths
1,947 Sqft
5,395 Lot (sqft)
Sold 10/13/2026
$1,437,778
$1,437,778
3 Beds
2 Baths
1,964 Sqft
20,293 Lot (sqft)
Sold 10/18/2026
$929,000
$929,000
3 Beds
2.5 Baths
1,640 Sqft
16,571 Lot (sqft)
Sold 10/13/2026