
Member Features
Find Real Estate Bargain!
Full foreclosure details
Home value, equity and ownership info
Find homes priced below market
Get full access with a FREE Account
Already a member?
$1,275,000
Listing Price4beds
4baths
2,345sqft
12,343sqft lot
9226 Cedar Ridge Dr, West Des Moines, IA 50266
Member Features
Find Real Estate Bargain!
Full foreclosure details
Home value, equity and ownership info
Find homes priced below market
Get full access with a FREE Account
Already a member?
For Sale
Off Market
Home type
Price / sqft
Year built
Home Details
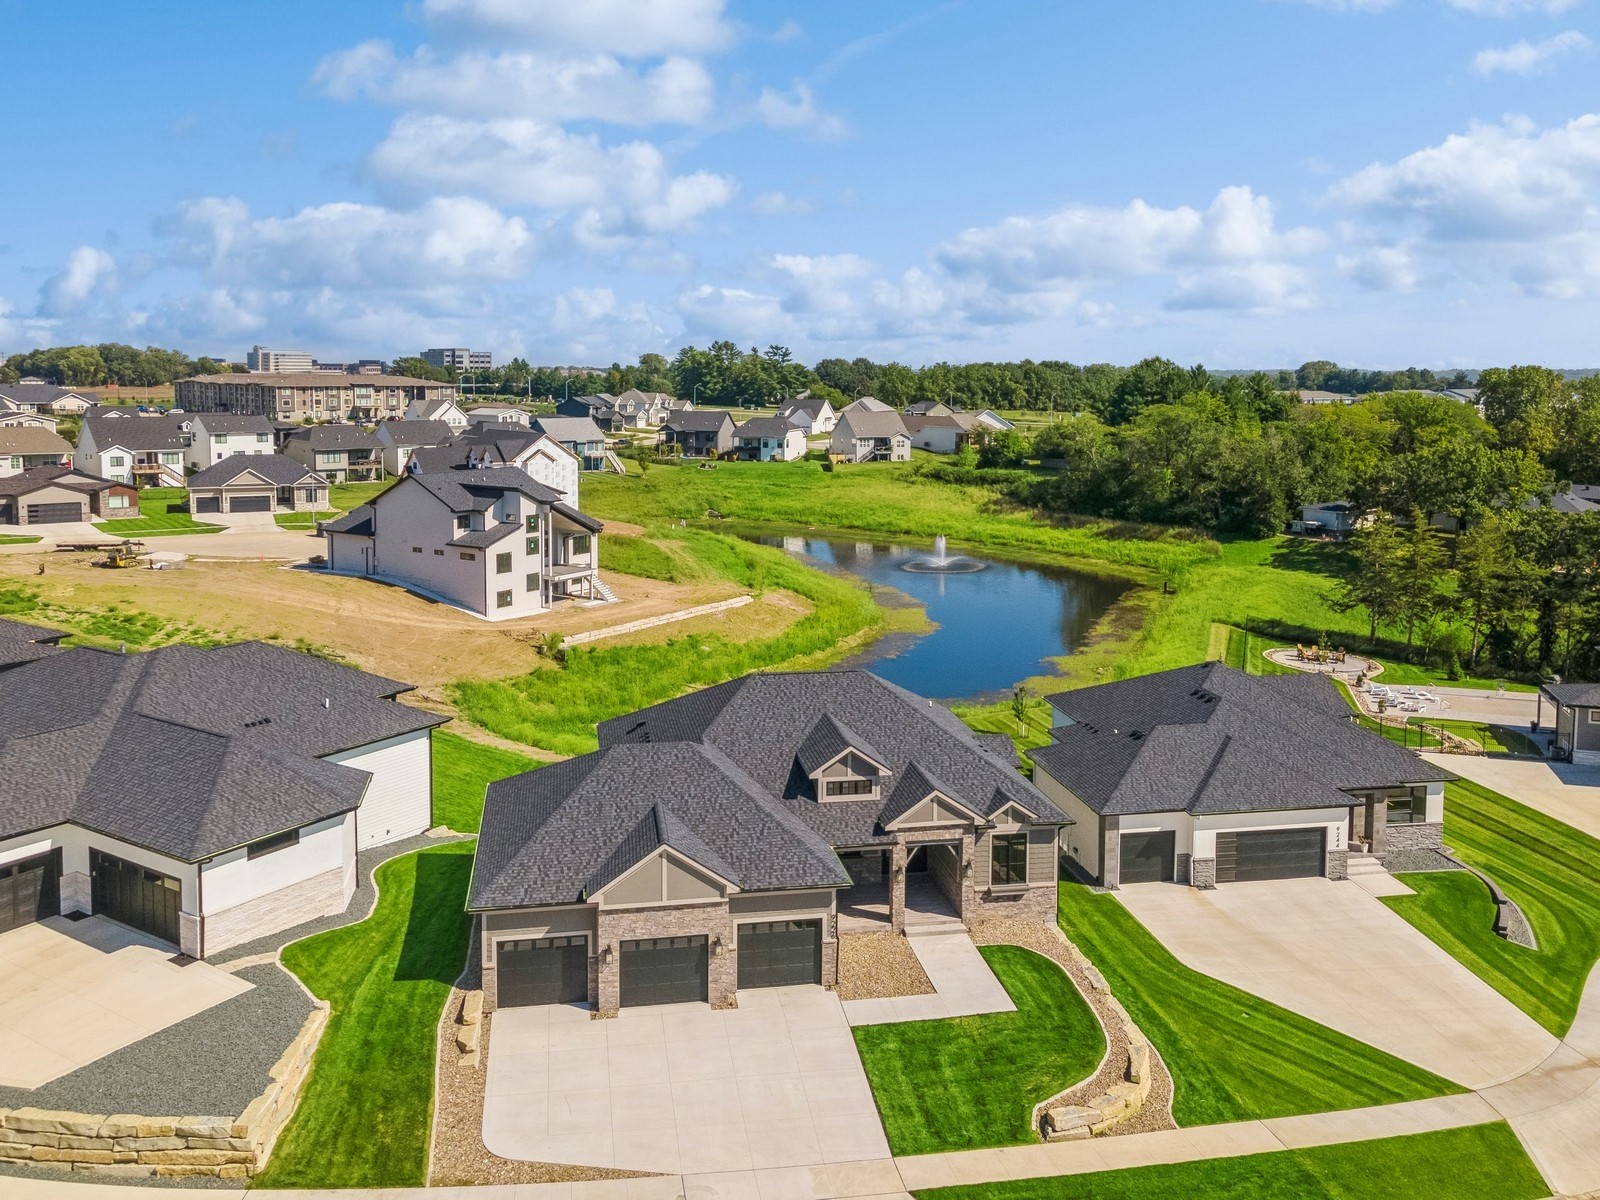
Fabulous new construction ranch home, built by premier luxury builder Unique Homes, backing to a private lake, on a hidden cul-de-sac in West Des Moines, just 1 mile west of Jordan Creek Mall. This 4, 306 SF home features 4 BRs and 4 baths, 12 ceilings in the great room, a covered deck and an 1, 116 SF garage big enough for more than just 3 cars. The home features a first floor office, kitchen with Wolfe brand 6 burner gas cooktop & oven, Sub-Zero refrigerator/freezer, Wolfe air cooker, large walk-in pantry which is almost like a second kitchen, owners bedroom has one of the largest walk-in closets you will see, lower level has 38 long family room that is great for large parties and a hidden room behind bookshelf door which is a perfect exercise room. It faces west, so the snow melts off the driveway, and the back deck is in the afternoon shade. One of the few new construction ranch homes available, over $1M, in West Des Moines. See the detailed floor plan in the photos. Construction is complete and ready to move in. See it today.
Interior Details
2345
4
4
Has Heating:
Yes
Heating Type:
Forced Air
Has Cooling:
Yes
Cooling Type:
Central
Has Fuel:
Yes
Fuel Type:
Gas
Has Basement:
No
Basement Type:
Finished
Has Flooring:
No
Flooring Type:
N/A
Has Fireplace:
Yes
Fireplace Type:
Yes
Property Details
12343
No
No
Type:
Garage, Attached
Location:
N/A
Status:
N/A
Number of Spaces:
4
No
No
No
No
Yes
No
No
Construction Details
Ranch
N/A
N/A
Hip
Asphalt
Tax History
Year
Amount
Land
Improvement
Percent Change
Assessment

Average Home Price in 50266
Nearby Properties
Zip Code
Price
Bed
Bath
Sqft
Lot
Sold Date
$1,275,000
4 Beds
4 Baths
2,345 Sqft
12,343 Lot (sqft)
Sold 09/29/2026
$470,501
4 Beds
3.5 Baths
2,410 Sqft
6,728 Lot (sqft)
Sold 10/06/2026
$501,655
4 Beds
3 Baths
2,595 Sqft
6,718 Lot (sqft)
Sold 10/06/2026
$426,792
$426,792
3 Beds
3.75 Baths
2,316 Sqft
76,230 Lot (sqft)
Sold 10/06/2026
Calculators
Mortgage
Mortgage Calculator
Details for 9226 CEDAR RIDGE DR
Property Debt
Foreclosure Contact Details
Similar Homes Nearby



Guides for Cedar Ridge Dr

Dallas real estate market trends continues to be a robust although house prices have fluctuated over the course of the year.


