Member Features
Find Real Estate Bargain!
Full foreclosure details
Home value, equity and ownership info
Find homes priced below market
Get full access with a FREE Account
Already a member?
$522,335
Listing Price4beds
2.5baths
3,028sqft
15,681sqft lot
4304 Cedar Bluff Way Sw, Lilburn, GA 30047
Member Features
Find Real Estate Bargain!
Full foreclosure details
Home value, equity and ownership info
Find homes priced below market
Get full access with a FREE Account
Already a member?
For Sale
Off Market
Home type
Price / sqft
Year built
Home Details
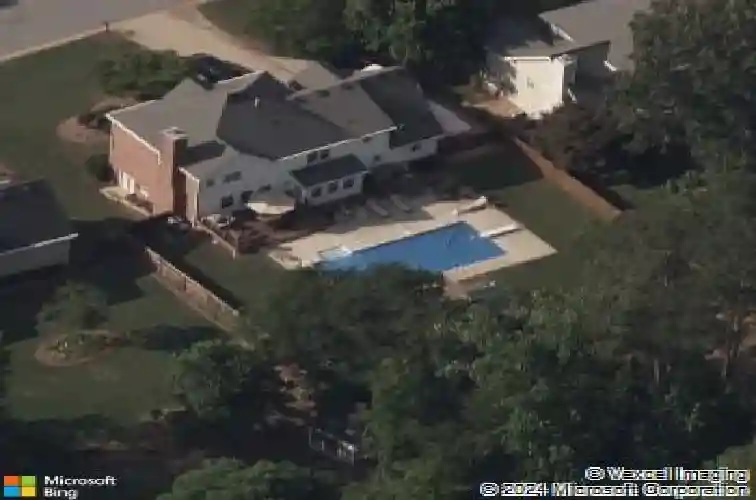
Beautiful 3-Sided Brick 4-bedroom, 2.5-bath home with a partially finished basement and a sparkling pool in the private, fenced backyard. Located in one of Lilburns favorite neighborhoods, Cedar Creek Crossing, this impeccably maintained home features dual-pane windows, newer HVAC systems, fresh interior paint throughout, and a recently updated primary ensuite bathroom. The kitchen is filled with natural light and offers views to the family room, white cabinetry, durable Corian countertops, and a convenient breakfast bar. All four bedrooms are located upstairs. The oversized primary suite includes a walk-in closet and a spacious ensuite bath with a soaking tub, separate walk-in shower, dual vanities, and a private water closet. The daylight walk-out basement is partially finished, providing flexible space for recreation, hobbies, or future expansion-including potential for an in-law suite. An additional 485 square feet of unfinished basement space offers generous storage. With a two-car garage, attic space, and a backyard storage shed, youll have plenty of room for all your things to be organized. The home is also covered by a transferable termite bond with A&A Termite & Pest Control for added peace of mind. Zoned for Camp Creek Elementary School, Trickum Middle School, and Parkview High School and conveniently located near shopping, dining, entertainment, and Gwinnett County parks and recreation facilities. Enjoy being just minutes from Lilburn City Park and Old Town Lilburn
Interior Details
3028
4
2.5
Has Heating:
Yes
Heating Type:
Forced Air With Air Conditioning
Has Cooling:
Yes
Cooling Type:
Central
Has Fuel:
Yes
Fuel Type:
Gas
Has Basement:
No
Basement Type:
Partial
Has Flooring:
No
Flooring Type:
N/A
Has Fireplace:
Yes
Fireplace Type:
N/A
Property Details
15681
Yes
Yes
Type:
Garage, Attached
Location:
N/A
Status:
N/A
Number of Spaces:
2
N/A
N/A
N/A
N/A
N/A
N/A
N/A
Construction Details
Conventional
Brick/stone (brick And/or Stone)
N/A
Gable/hip
Composition Shingle
Tax History
Year
Amount
Land
Improvement
Percent Change
Assessment
2020
$3,838
$23,600
$100,520
--%
$124,120
2019
$3,750
$23,600
$100,520
--%
$124,120
2017
$3,396
$19,200
$86,280
--%
$105,480
2017
$3,396
$19,200
$86,280
--%
$105,480
2016
$3,084
$19,200
$73,560
--%
$92,760
2014
$3,123
$19,200
$73,560
--%
$92,760
2013
$3,171
$20,800
$74,360
--%
$95,160
2012
$3,005
$20,800
$74,360
--%
$95,160

Average Home Price in 30047
Nearby Properties
Zip Code
Price
Bed
Bath
Sqft
Lot
Sold Date
$297,723
$297,723
4 Beds
2.5 Baths
2,687 Sqft
21,344 Lot (sqft)
Sold 07/13/2026
$605,000
5 Beds
4 Baths
3,406 Sqft
10,648 Lot (sqft)
Sold 10/17/2026
$665,000
7 Beds
5 Baths
3,405 Sqft
10,340 Lot (sqft)
Sold 10/13/2026
$522,335
4 Beds
2.5 Baths
3,028 Sqft
15,681 Lot (sqft)
Sold 10/27/2026
$466,433
$466,433
5 Beds
4 Baths
3,362 Sqft
18,730 Lot (sqft)
Sold 10/27/2026
$415,000
$415,000
4 Beds
3 Baths
2,848 Sqft
47,480 Lot (sqft)
Sold 09/29/2026
$350,000
$350,000
4 Beds
2 Baths
2,792 Sqft
17,859 Lot (sqft)
Sold 04/30/2021
$490,958
$490,958
4 Beds
2.5 Baths
3,351 Sqft
23,522 Lot (sqft)
Sold 10/27/2026
$441,236
$441,236
4 Beds
2.5 Baths
2,918 Sqft
10,890 Lot (sqft)
Sold 10/27/2026