
Member Features
Find Real Estate Bargain!
Full foreclosure details
Home value, equity and ownership info
Find homes priced below market
Get full access with a FREE Account
Already a member?
$605,000
Listing Price5beds
4baths
3,406sqft
10,648sqft lot
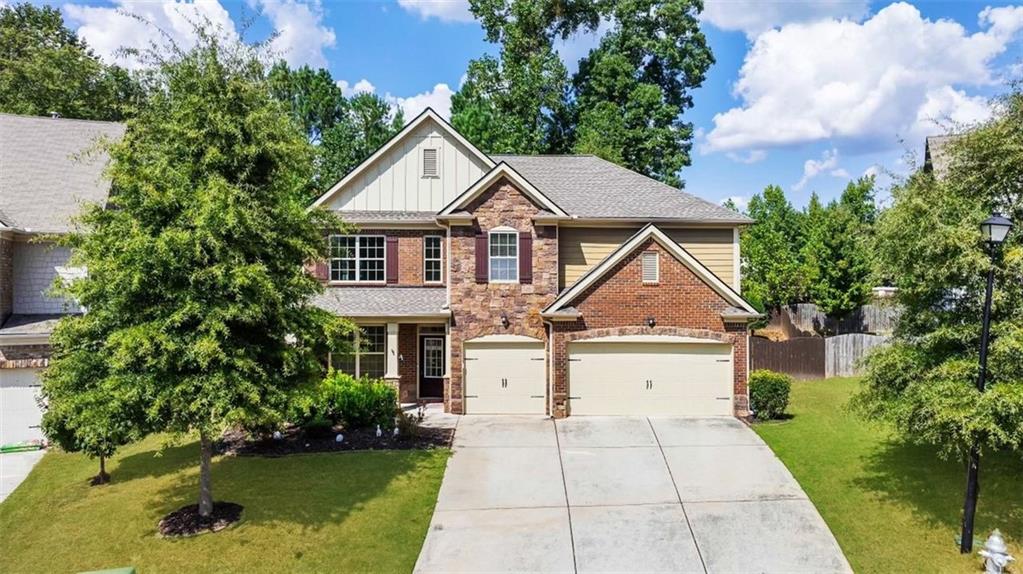
4279 Amberleaf Walk, Lilburn, GA 30047
Member Features
Find Real Estate Bargain!
Full foreclosure details
Home value, equity and ownership info
Find homes priced below market
Get full access with a FREE Account
Already a member?
For Sale
Off Market
Home type
Price / sqft
Year built
Home Details
Featuring an EXQUISTIVE & CHARMING home nestled in the sought-after Amberleaf Subdivision in Parkview High School District. Beautifully built and thoughtfully designed, this home features five bedrooms, four full bathrooms, THREE car garage, a COVERED patio, hardwood flooring on the main level, an extra-large flex loft area on the upper level, flat & spacious, fenced yard, UPDATED light fixtures, a splendid primary suite, private guest suite/in-law suite & much more. Starting from its appealing curb appeal on a cul-de-sac with brick and STONE exterior front and relaxing porch for the quieter moments. Venturing inside, be invited by the GRAND 2-story foyer with a sparkling large CRYSTAL chandelier, moving you seamlessly into the 2-story formal living area and formal dining area with coffered ceilings. A chefs dream kitchen with white wooden cabinetry, a large kitchen island all topped with STONE countertops, a walk-in pantry, and stainless-steel appliances overlooking the breakfast area and the expansive living room with built-in bookshelves and a warm, cozy fireplace. The main level also offers a private guest suite with a full bathroom tucked away for privacy. Upstairs, youll be amazed by the roomy loft/flex area, ideal for a 3rd living room, game/media room, kids play area, or even an office. Three spacious secondary bedrooms, with one of them being an en-suite with a personal, full bathroom. The massive primary suite is truly mind-blowing. Be amazed by the spac
Interior Details
3406
5
4
Has Heating:
Yes
Heating Type:
Forced Air With Air Conditioning
Has Cooling:
Yes
Cooling Type:
Central
Has Fuel:
No
Fuel Type:
N/A
Has Basement:
No
Basement Type:
N/A
Has Flooring:
No
Flooring Type:
N/A
Has Fireplace:
Yes
Fireplace Type:
N/A
Property Details
10648
No
No
Type:
Garage, Attached
Location:
N/A
Status:
N/A
Number of Spaces:
2
No
No
No
No
Yes
No
No
Construction Details
Conventional
Wood Siding
N/A
Gable/hip
Composition Shingle
Tax History
Year
Amount
Land
Improvement
Percent Change
Assessment
2020
$5,441
$28,800
$121,040
--%
$149,840
2019
$5,250
$28,800
$121,040
--%
$149,840
2017
$5,339
$28,800
$121,040
--%
$149,840
2017
$5,339
$28,800
$121,040
--%
$149,840
2016
$5,076
$28,800
$114,760
--%
$143,560

Average Home Price in 30047
Nearby Properties
Zip Code
Price
Bed
Bath
Sqft
Lot
Sold Date
$794,034
5 Beds
5 Baths
3,773 Sqft
12,765 Lot (sqft)
Sold 10/06/2026
$605,000
5 Beds
4 Baths
3,406 Sqft
10,648 Lot (sqft)
Sold 09/29/2026
$609,000
$609,000
4 Beds
4 Baths
3,052 Sqft
11,331 Lot (sqft)
Sold 09/29/2026
$665,000
7 Beds
5 Baths
3,405 Sqft
10,340 Lot (sqft)
Sold 09/29/2026
$275,000
$275,000
3 Beds
2 Baths
2,926 Sqft
25,264 Lot (sqft)
Sold 10/06/2026
$434,534
$434,534
4 Beds
3 Baths
3,632 Sqft
20,473 Lot (sqft)
Sold 10/06/2026
$495,098
$495,098
4 Beds
2.5 Baths
3,351 Sqft
23,522 Lot (sqft)
Sold 10/06/2026
$515,000
5 Beds
3 Baths
3,046 Sqft
27,878 Lot (sqft)
Sold 10/05/2026
$535,000
5 Beds
4 Baths
3,246 Sqft
13,503 Lot (sqft)
Sold 09/29/2026





