
Member Features
Find Real Estate Bargain!
Full foreclosure details
Home value, equity and ownership info
Find homes priced below market
Get full access with a FREE Account
Already a member?
$665,000
Listing Price7beds
5baths
3,405sqft
10,340sqft lot
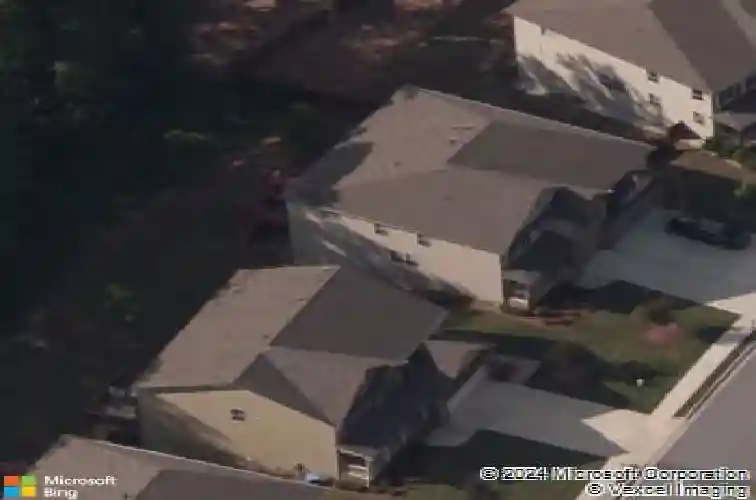
4449 Amberleaf Walk, Lilburn, GA 30047
Member Features
Find Real Estate Bargain!
Full foreclosure details
Home value, equity and ownership info
Find homes priced below market
Get full access with a FREE Account
Already a member?
For Sale
Off Market
Home type
Price / sqft
Year built
Home Details
Welcome to this quaint neighborhood in Parkview School District! Upon arrival, you will be greeted by a beautiful brick and stone home with a wonderful rocking chair front porch. Enter the front door to an open 2 story living room with a formal dining room offering the perfect space to entertain. Large windows bring natural light in on the beautiful dark wood floors. The Dining Room has custom trim featuring a coffered ceiling. The spacious family room with fireplace flanked by bookcases opens up to the kitchen with center island, granite countertops with stainless steel appliances including double ovens. The main level also features a bedroom and a full bathroom. Upon going upstairs, there is a large loft area great for office, play space or sitting area. The large primary suite and sitting room offer a quiet space to get away. The primary bathroom has 2 vanities, and a separate tub and oversized shower. The finished basement has a media area/2nd den and 2 additional bedrooms along with a full bathroom and a kitchen. With paved walkway from backyard patio to the front of the home, the basement level makes for a great in-law suite or independent living space. There is also plenty of unfinished storage in the basement and a 3 car garage. Great school district and minutes from Stone Mountain Park, Shoppes of Webb Ginn, 2.5 mi to Highway 78, minutes to I-85 & Ronald Reagan Pkwy. This is a Must See!
Interior Details
3405
7
5
Has Heating:
Yes
Heating Type:
Forced Air With Air Conditioning
Has Cooling:
Yes
Cooling Type:
Central
Has Fuel:
No
Fuel Type:
N/A
Has Basement:
No
Basement Type:
Basement (unspecified)
Has Flooring:
No
Flooring Type:
N/A
Has Fireplace:
Yes
Fireplace Type:
N/A
Property Details
10340
No
No
Type:
Garage, Attached
Location:
N/A
Status:
N/A
Number of Spaces:
2
No
No
No
No
Yes
No
No
Construction Details
Conventional
Wood Siding
N/A
Gable/hip
Composition Shingle
Tax History
Year
Amount
Land
Improvement
Percent Change
Assessment
2020
$5,821
$28,800
$128,840
--%
$157,640
2019
$5,610
$28,800
$128,840
--%
$157,640
2017
$5,996
$28,800
$128,840
--%
$157,640
2017
$5,996
$28,800
$133,320
--%
$162,120
2016
$930
$25,600
$0
--%
$25,600

Average Home Price in 30047
Nearby Properties
Zip Code
Price
Bed
Bath
Sqft
Lot
Sold Date
$605,000
5 Beds
4 Baths
3,406 Sqft
10,648 Lot (sqft)
Sold 10/17/2026
$665,000
7 Beds
5 Baths
3,405 Sqft
10,340 Lot (sqft)
Sold 10/13/2026
$794,034
5 Beds
5 Baths
3,773 Sqft
12,765 Lot (sqft)
Sold 10/18/2026
$434,534
$434,534
4 Beds
3 Baths
3,632 Sqft
20,473 Lot (sqft)
Sold 10/18/2026
$524,581
4 Beds
2.5 Baths
3,028 Sqft
15,681 Lot (sqft)
Sold 10/13/2026
$515,000
5 Beds
3 Baths
3,046 Sqft
27,878 Lot (sqft)
Sold 10/13/2026
$468,197
4 Beds
3.5 Baths
3,245 Sqft
10,454 Lot (sqft)
Sold 10/18/2026
$509,900
$509,900
4 Beds
3 Baths
2,974 Sqft
19,602 Lot (sqft)
Sold 09/29/2026
$540,000
$540,000
5 Beds
3 Baths
3,111 Sqft
19,602 Lot (sqft)
Sold 10/18/2026




