Member Features
Find Real Estate Bargain!
Full foreclosure details
Home value, equity and ownership info
Find homes priced below market
Get full access with a FREE Account
Already a member?
$1,924,132
Listing Price4beds
2.5baths
2,195sqft
4,500sqft lot
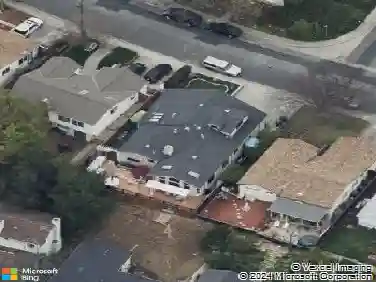
5871 Carmel Way, Union City, CA 94587
Member Features
Find Real Estate Bargain!
Full foreclosure details
Home value, equity and ownership info
Find homes priced below market
Get full access with a FREE Account
Already a member?
For Sale
Off Market
Home type
Price / sqft
Year built
Home Details
Distinguished 4-bedroom, 2.5-bathroom home located in the Seabreeze Community of Union City. This home brings the best of Union City to your doorstep. This beautifully remodeled residence features an open-concept floor plan designed for entertaining. The heart of the home includes a light-filled living room with dramatic high ceilings and a chef-inspired kitchen equipped with designer cabinetry, a large center island, and luxurious quartz countertops. The grand suite offers a walk-in closet with a streamlined organizer and a spa-like bathroom featuring a dual-sink vanity and a walk-in shower. Additionally, the versatile room off the primary bedroom is ideal for a home office or nursery. Extra-large two-car garage with ample storage space. The home features natural wood-colored flooring throughout and is conveniently located near local shops, restaurants, and amenities.
Interior Details
2195
4
2.5
Has Heating:
No
Heating Type:
N/A
Has Cooling:
No
Cooling Type:
N/A
Has Fuel:
No
Fuel Type:
N/A
Has Basement:
No
Basement Type:
N/A
Has Flooring:
No
Flooring Type:
N/A
Has Fireplace:
Yes
Fireplace Type:
N/A
Property Details
4500
No
No
Type:
N/A
Location:
N/A
Status:
N/A
Number of Spaces:
N/A
N/A
N/A
N/A
N/A
N/A
N/A
N/A
Construction Details
L-shape
N/A
N/A
N/A
N/A
Tax History
Year
Amount
Land
Improvement
Percent Change
Assessment
2020
$14,302
$303,294
$762,619
--%
$1,065,913
2019
$14,458
$297,348
$747,668
--%
$1,045,016
2018
$14,130
$291,520
$733,013
--%
$1,024,533
2017
$13,149
$285,804
$666,876
--%
$952,680
2016
$10,912
$235,175
$548,743
--%
$783,918
2014
$10,229
$227,109
$529,921
--%
$757,030
2013
$8,636
$187,500
$437,500
--%
$625,000

Average Home Price in 94587
Nearby Properties
Zip Code
Price
Bed
Bath
Sqft
Lot
Sold Date
$1,686,920
$1,686,920
4 Beds
2.5 Baths
2,139 Sqft
4,783 Lot (sqft)
Sold 10/03/2026
$1,551,414
$1,551,414
5 Beds
3 Baths
2,422 Sqft
6,076 Lot (sqft)
Sold 09/10/2026
$1,773,535
$1,773,535
4 Beds
2.5 Baths
2,139 Sqft
4,500 Lot (sqft)
Sold 07/07/2026
$1,669,336
$1,669,336
4 Beds
2.5 Baths
2,139 Sqft
5,553 Lot (sqft)
Sold 06/18/2026
$1,498,921
$1,498,921
5 Beds
3 Baths
2,138 Sqft
6,200 Lot (sqft)
Sold 10/26/2026
$1,924,132
$1,924,132
4 Beds
2.5 Baths
2,195 Sqft
4,500 Lot (sqft)
Sold 10/27/2026
$1,749,980
$1,749,980
4 Beds
3 Baths
2,349 Sqft
4,500 Lot (sqft)
Sold 10/13/2026
$1,853,656
$1,853,656
4 Beds
2 Baths
2,043 Sqft
6,915 Lot (sqft)
Sold 10/26/2026
$1,731,651
$1,731,651
4 Beds
2.5 Baths
1,895 Sqft
5,433 Lot (sqft)
Sold 10/27/2026