Member Features
Find Real Estate Bargain!
Full foreclosure details
Home value, equity and ownership info
Find homes priced below market
Get full access with a FREE Account
Already a member?
$1,095,000
Listing Price3beds
1.5baths
1,555sqft
5,400sqft lot
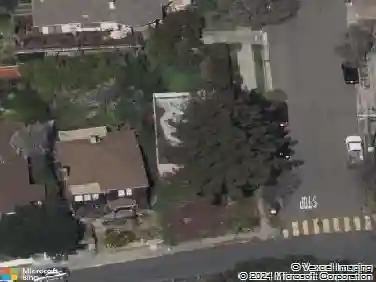
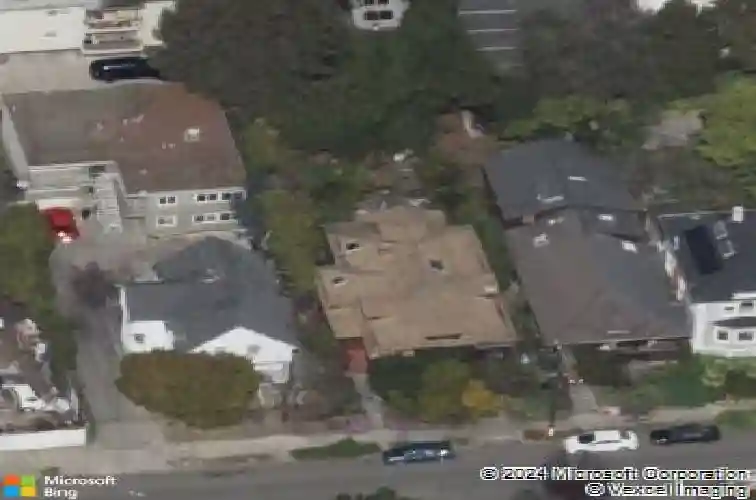
2121 Carleton St, Berkeley, CA 94704
Member Features
Find Real Estate Bargain!
Full foreclosure details
Home value, equity and ownership info
Find homes priced below market
Get full access with a FREE Account
Already a member?
For Sale
Home type
Price / sqft
Year built
Home Details
Nestled in the tight-knit community of lower Elmwood sits 2121 Carleton; a classic brown-shingle Craftsman, of the variety that gave Berkeley its distinct architectural reputation. You'll be drawn in by the lush, mature front garden, and find yourself on a generous front porch where perhaps your shoes, skateboards or galoshes might make their home one day. Upon entering, the original unpainted millwork sets the tone of this home. To your right is a sunny dining room, surrounded by windows through which south-ward light pours in. To your left is a generous living room, which can be experienced two ways; as a gathering space in the day, or a cozy, book-reading haven in the evening. The remodeled kitchen is just through here; spacious, ergonomic, and updated, designed to live well in a historic home. Adjacent to the kitchen to is the sunny family room with views of the garden, which has vaulted wood ceilings and sits beside a full bathroom/laundry room. A big deck right off the family room welcomes you to enjoy your morning coffee, host a summer outdoor dinner, or adventure into the yard to garden, lounge and play under the shade of a generous Redwood tree. Back inside are the three bedrooms each with their own personality and a second full bathroom. And, finally, the secret joy of this home; a full finished attic space with its own half bath, that provides endless possibilities -an enormous office? Play room? The dream nap location? 2121 Carleton is the quintessential Berkeley
Interior Details
1555
3
1.5
Has Heating:
No
Heating Type:
N/A
Has Cooling:
No
Cooling Type:
N/A
Has Fuel:
No
Fuel Type:
N/A
Has Basement:
No
Basement Type:
N/A
Has Flooring:
No
Flooring Type:
N/A
Has Fireplace:
Yes
Fireplace Type:
N/A
Property Details
5400
No
No
Type:
N/A
Location:
N/A
Status:
N/A
Number of Spaces:
N/A
N/A
N/A
N/A
N/A
N/A
N/A
N/A
Construction Details
L-shape
N/A
N/A
N/A
N/A
Tax History
Year
Amount
Land
Improvement
Percent Change
Assessment
2020
$5,856
$76,051
$28,730
--%
$104,781
2019
$5,392
$74,560
$28,167
--%
$102,727
2018
$5,216
$73,098
$27,615
--%
$100,713
2017
$5,115
$71,665
$27,073
--%
$98,738
2016
$4,187
$70,260
$26,542
--%
$96,802
2014
$3,933
$67,849
$25,632
--%
$93,481
2013
$3,811
$67,543
$25,516
--%
$93,059
2012
$3,567
$66,219
$25,016
--%
$91,235

Average Home Price in 94704
Nearby Properties
Zip Code
Price
Bed
Bath
Sqft
Lot
Sold Date
$1,164,536
$1,164,536
3 Beds
2 Baths
1,419 Sqft
4,386 Lot (sqft)
Sold 10/02/2026
$1,095,000
$1,095,000
3 Beds
1.5 Baths
1,555 Sqft
5,400 Lot (sqft)
Sold 10/26/2026
$1,595,000
$1,595,000
4 Beds
2 Baths
1,776 Sqft
3,150 Lot (sqft)
Sold 10/08/2026
$1,639,495
$1,639,495
4 Beds
2 Baths
1,728 Sqft
4,725 Lot (sqft)
Sold 10/26/2026
$995,000
$995,000
3 Beds
1 Baths
1,354 Sqft
5,200 Lot (sqft)
Sold 10/26/2026