Member Features
Find Real Estate Bargain!
Full foreclosure details
Home value, equity and ownership info
Find homes priced below market
Get full access with a FREE Account
Already a member?
$964,710
Listing Price3beds
2.5baths
1,574sqft
12,777sqft lot
5971 Cannon Rd, Dublin, CA 94568
Member Features
Find Real Estate Bargain!
Full foreclosure details
Home value, equity and ownership info
Find homes priced below market
Get full access with a FREE Account
Already a member?
For Sale
Off Market
Home type
Price / sqft
Year built
Home Details
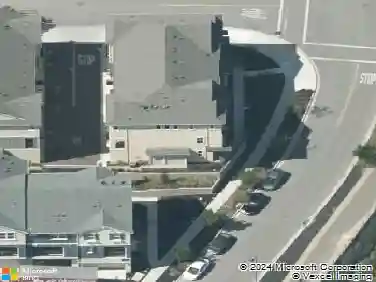
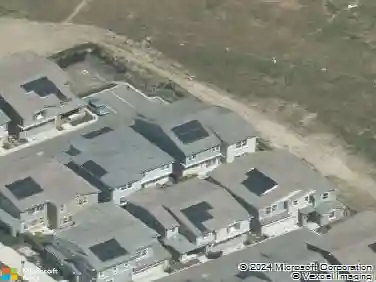
Corner end unit Boulevard Rec Center with resort-style pool Near BART, Don Biddle Community Park and future Shamrock Hills TK-8 2020-built townhome-style condo in the Boulevard community with 3 bedrooms, 2.5 baths and approx. 1,574 sq ft on three levels. Street-level foyer and attached 2-car garage. Open-concept main level combines living and dining areas with a kitchen featuring upgraded quartz counters, large island with breakfast bar, gas range, stainless appliances and a powder room. Upper level offers a primary suite with double-vanity bath and stall shower, two additional bedrooms, full hall bath and laundry closet. Features include remote-controlled window coverings in the main living area, laminate and tile flooring and a tankless water heater. Boulevard amenities include The Rec Center with lap and lounge pools, spa, fitness rooms, game room, clubhouse, lounges, playgrounds and pocket parks, plus Don Biddle Community Park and Iron Horse Regional Trail. Close to Persimmon Place (Whole Foods and shops), Dublin retail and dining, Dublin/Pleasanton BART and I-580/680. In Dublin Unified School District; Shamrock Hills TK-8 on Horizon Pkwy is under construction and projected to open Fall 2026 (buyer to verify). 3D and video tours plus floor plan available. MapQuest +4 Zil
Interior Details
1574
3
2.5
Has Heating:
No
Heating Type:
N/A
Has Cooling:
No
Cooling Type:
N/A
Has Fuel:
No
Fuel Type:
N/A
Has Basement:
No
Basement Type:
N/A
Has Flooring:
No
Flooring Type:
N/A
Has Fireplace:
Yes
Fireplace Type:
N/A
Property Details
12777
No
No
Type:
N/A
Location:
N/A
Status:
N/A
Number of Spaces:
N/A
N/A
N/A
N/A
N/A
N/A
N/A
N/A
Construction Details
Condo/apartment
N/A
N/A
N/A
N/A
Tax History
Year
Amount
Land
Improvement
Percent Change
Assessment

Average Home Price in 94568
Nearby Properties
Zip Code
Price
Bed
Bath
Sqft
Lot
Sold Date
$816,926
$816,926
3 Beds
3 Baths
1,503 Sqft
12,085 Lot (sqft)
Sold 09/09/2026
$1,150,000
$1,150,000
3 Beds
2.5 Baths
1,804 Sqft
0 Lot (sqft)
Sold 08/06/2026
$1,098,000
$1,098,000
3 Beds
2.5 Baths
1,804 Sqft
0 Lot (sqft)
Sold 10/13/2026
$980,654
$980,654
3 Beds
3 Baths
1,809 Sqft
10,480 Lot (sqft)
Sold 10/27/2026
$988,354
$988,354
3 Beds
2 Baths
1,706 Sqft
10,823 Lot (sqft)
Sold 10/27/2026
$964,710
$964,710
3 Beds
2.5 Baths
1,574 Sqft
12,777 Lot (sqft)
Sold 10/27/2026
$999,000
$999,000
3 Beds
2 Baths
1,618 Sqft
14,340 Lot (sqft)
Sold 10/26/2026
$1,085,000
$1,085,000
3 Beds
2 Baths
1,618 Sqft
17,717 Lot (sqft)
Sold 10/13/2026
$893,887
$893,887
3 Beds
3 Baths
1,563 Sqft
11,602 Lot (sqft)
Sold 10/13/2026