
Member Features
Find Real Estate Bargain!
Full foreclosure details
Home value, equity and ownership info
Find homes priced below market
Get full access with a FREE Account
Already a member?
$1,125,000
Listing Price4beds
4baths
2,472sqft
39,945sqft lot
7526 Cameron Dr, Larkspur, CO 80118
Member Features
Find Real Estate Bargain!
Full foreclosure details
Home value, equity and ownership info
Find homes priced below market
Get full access with a FREE Account
Already a member?
For Sale
Off Market
Home type
Price / sqft
Year built
Home Details
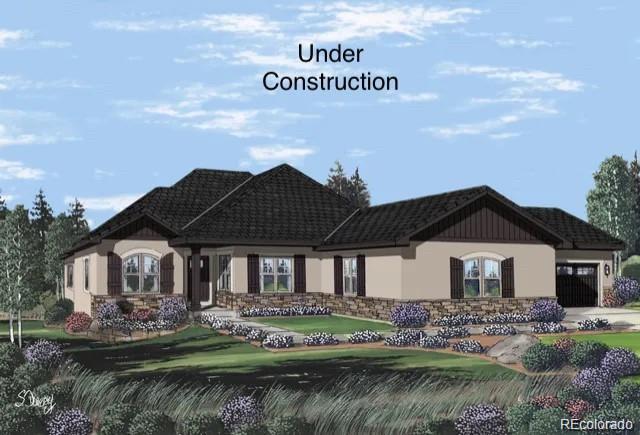
Super private, heavily treed backyard on nearly an acre, with a walkout basement and composite deck above! Ranch Livings Sedona Ranch plan is offered on this location with a 3 car garage. Our best selling 3 bedroom with a study on the main level and gorgeous staircase. Super open kitchen to Grand Room, with an enormous walk-in pantry off kitchen with a large window! 1 bedroom, 1 bathroom, with a large rec room option in the basement. This house is specd and substantially far along as to preparing to submit for permitting (as of Nov 1 st ). Excavation to start in Feb/Mar, with a soft drive across the front of the lot drive minimizing the grade. Approximately 3 of the top of the center of the lot will be lopped off during contouring of the lot with the loader, to allow home to sit slightly lower off the rear and reduce the grade of the lot to more efficiently allow for a soft driveway entrance. Walk to the top of the lot along the right side of neighbors driveway on left side and go down the other side about 15, and thats where the location of the rear deck off the grand room will be! Best value in Larkspur on a super private, well established circle/drive. We supply locked in rate for you on the home build through the reception of keys..
Interior Details
2472
4
4
Has Heating:
Yes
Heating Type:
Central
Has Cooling:
Yes
Cooling Type:
Central
Has Fuel:
No
Fuel Type:
N/A
Has Basement:
No
Basement Type:
Full, Daylight
Has Flooring:
No
Flooring Type:
N/A
Has Fireplace:
Yes
Fireplace Type:
N/A
Property Details
39945
No
No
Type:
N/A
Location:
N/A
Status:
N/A
Number of Spaces:
N/A
No
No
No
No
Yes
No
No
Construction Details
N/A
Combination
N/A
Gable
Composition Shingle
Tax History
Year
Amount
Land
Improvement
Percent Change
Assessment
2019
$2,910
$30,200
$0
--%
$30,200
2019
$2,910
$30,200
$0
--%
$30,200
2018
$2,698
$27,510
$0
--%
$27,510
2017
$2,536
$27,510
$0
--%
$27,510
2016
$2,229
$23,780
$0
--%
$23,780
2013
$1,673
$17,110
$0
--%
$17,110
2013
$1,673
$17,110
$0
--%
$17,110
2012
$2,709
$27,550
$0
--%
$27,550

Average Home Price in 80118
Nearby Properties
Zip Code
Price
Bed
Bath
Sqft
Lot
Sold Date
$710,122
3 Beds
3 Baths
2,172 Sqft
22,651 Lot (sqft)
Sold 05/14/2026
$770,675
3 Beds
3 Baths
2,574 Sqft
43,821 Lot (sqft)
Sold 05/08/2026
$1,052,000
$1,052,000
4 Beds
3 Baths
2,792 Sqft
39,683 Lot (sqft)
Sold 10/06/2026
$1,125,000
$1,125,000
4 Beds
4 Baths
2,472 Sqft
39,945 Lot (sqft)
Sold 09/29/2026
$696,696
3 Beds
2 Baths
2,135 Sqft
39,248 Lot (sqft)
Sold 09/29/2026
$950,000
$950,000
3 Beds
2 Baths
2,516 Sqft
39,596 Lot (sqft)
Sold 10/05/2026
$824,000
4 Beds
3 Baths
2,436 Sqft
19,602 Lot (sqft)
Sold 09/29/2026
Calculators
Mortgage
Mortgage Calculator
Details for 7526 CAMERON DR
Property Debt
Foreclosure Contact Details
Similar Homes Nearby
Guides for Cameron Dr

This blog post explores real estate trends in Omaha and nearby Nebraska cities, analyzing property values, sale prices, and market activity to guide buyers, sellers, and investors.



