Member Features
Find Real Estate Bargain!
Full foreclosure details
Home value, equity and ownership info
Find homes priced below market
Get full access with a FREE Account
Already a member?
$449,900
Listing Price3beds
2baths
2,166sqft
27,007sqft lot
42 Butternut Ln, Vernon Rockville, CT 06066
Member Features
Find Real Estate Bargain!
Full foreclosure details
Home value, equity and ownership info
Find homes priced below market
Get full access with a FREE Account
Already a member?
For Sale
Home type
Price / sqft
Year built
Home Details
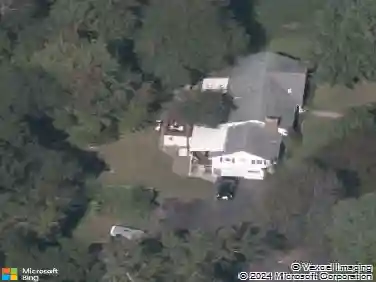
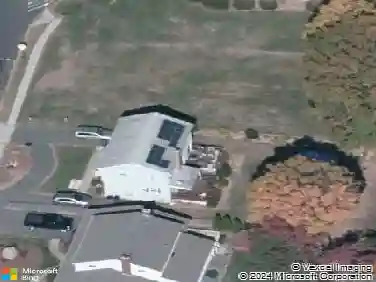
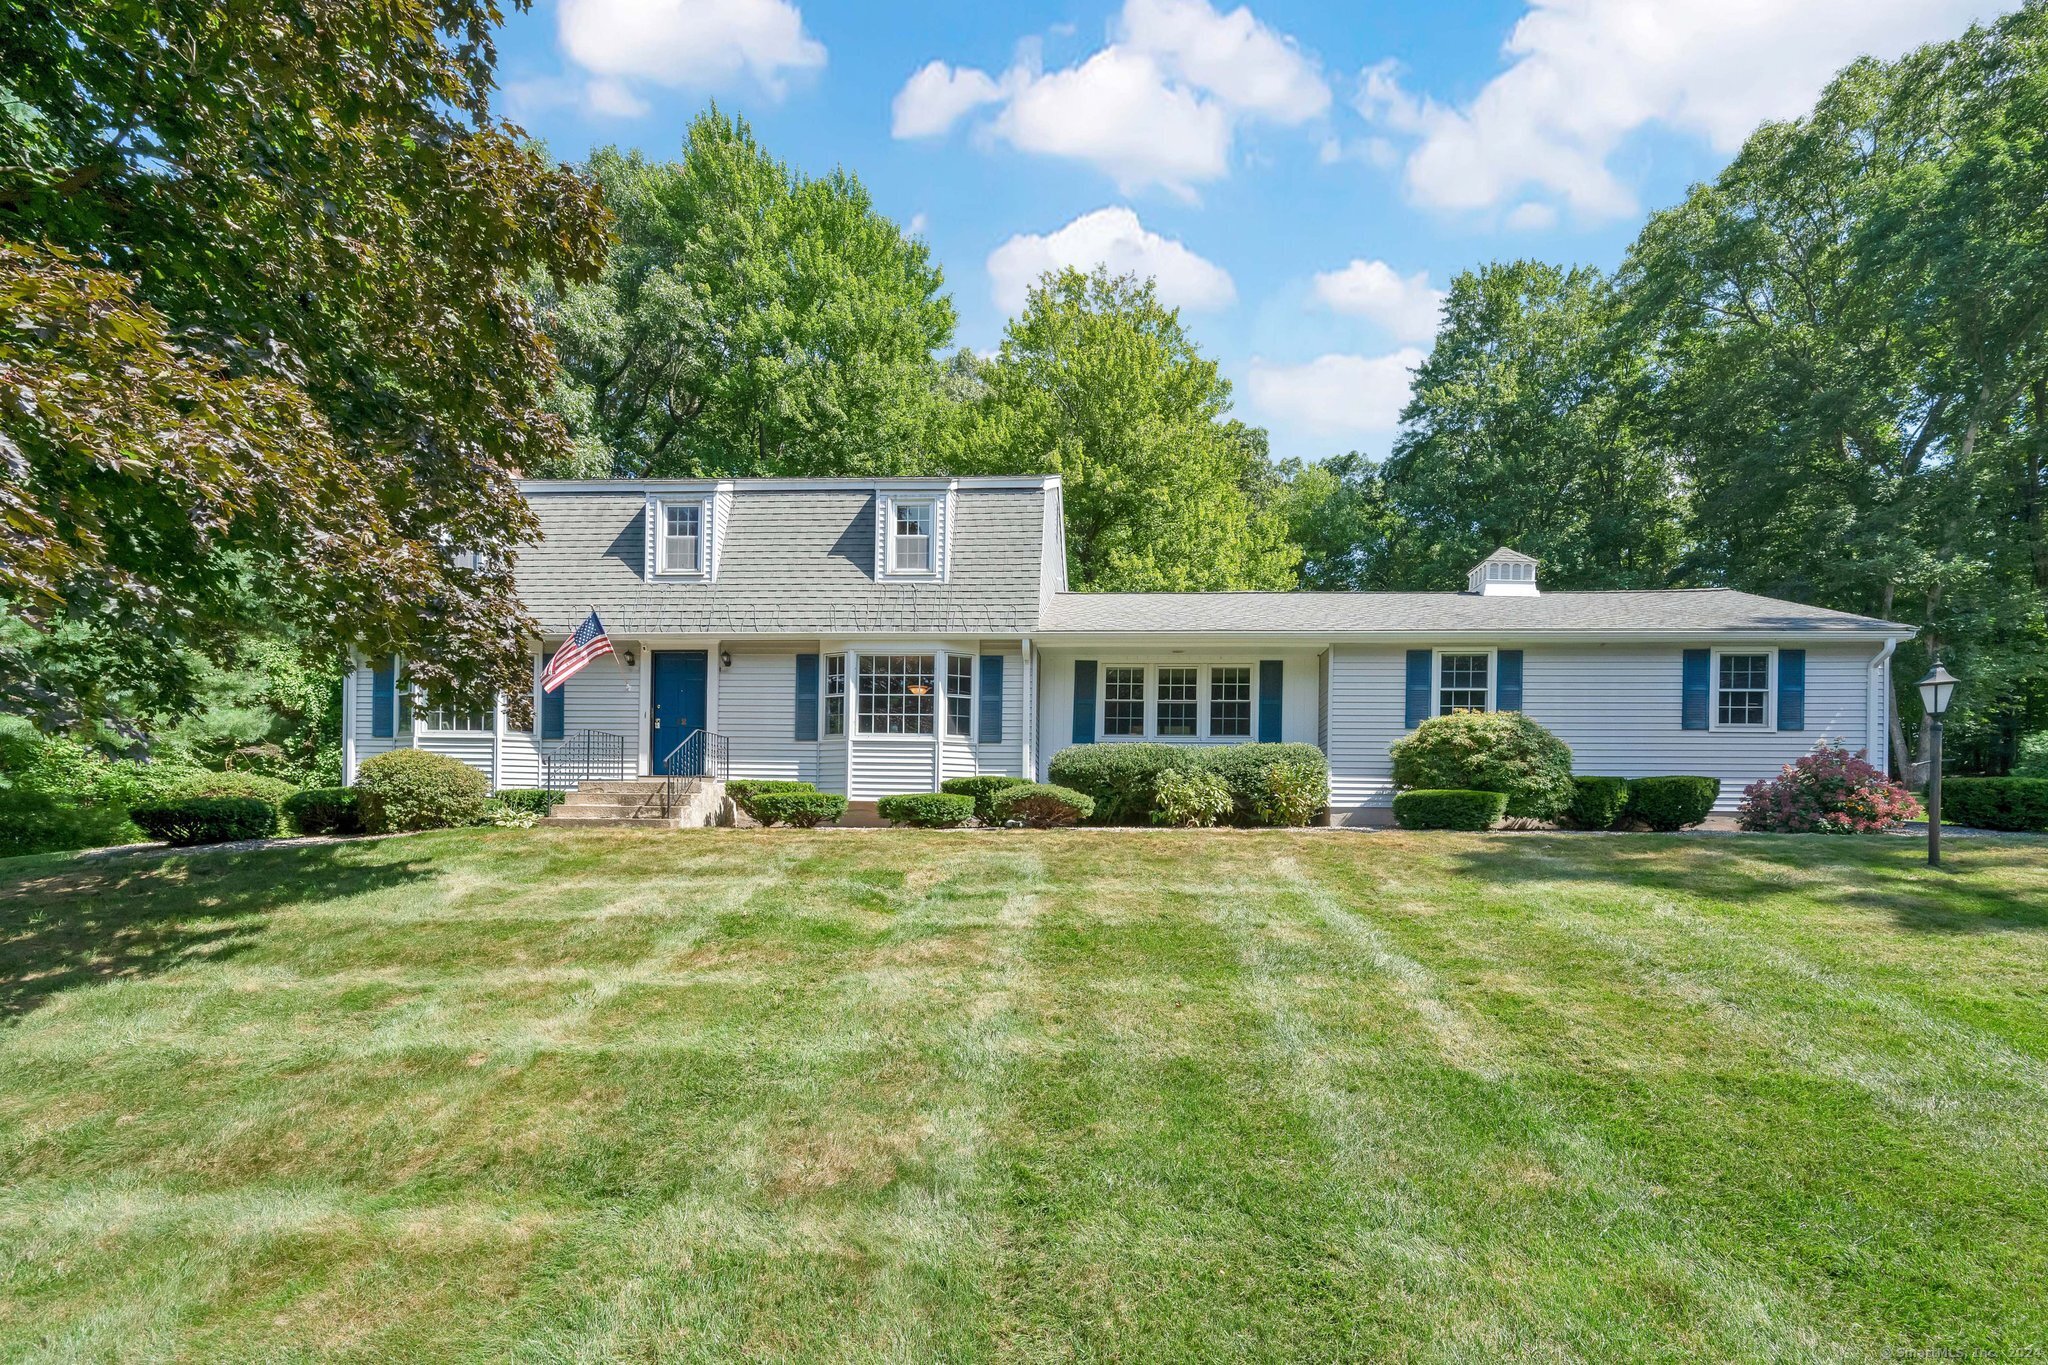
HIGHEST AND BEST BY TUESDAY 9/01/26 AT 6PM. Beautifully updated Colonial featuring a private yard located in a desirable neighborhood within the Lake Street School District. Outside, the large deck has direct access to the spacious screen porch, creating an inviting setting for outdoor entertaining year round. Inside, this home offers a thoughtfully remodeled kitchen and open-concept living area with new cabinetry, quartz countertops, new appliances, and new flooring. The open living area includes a newly built coffee bar, perfect for a morning brew, evening drink, and anything in between. This room also has Convenient access to the heated screen porch, kitchen, and oversized two-car garage. Hardwood flooring runs throughout the home, complemented by fresh paint and ALL new Renewal by Andersen windows. The additional family room provides plenty of space and features a wood-burning fireplace, providing a cozy haven during our New England Winters. A formal dining room and half bath complete the main level. Upstairs, three bedrooms include a spacious primary suite with its own full bath and sizable walk-in closet, plus a second full bath and generous closet space throughout. The partially finished basement includes a framed, sheet-rocked, and heated recreation room with a half bath. This area can be a future play room, game room, "man-cave", or whatever you can imagine! Laundry, utility room, and an open workshop area complete the basement.
Interior Details
2166
3
2
Has Heating:
Yes
Heating Type:
Hot Water
Has Cooling:
No
Cooling Type:
N/A
Has Fuel:
Yes
Fuel Type:
Oil
Has Basement:
No
Basement Type:
Full
Has Flooring:
No
Flooring Type:
N/A
Has Fireplace:
Yes
Fireplace Type:
N/A
Property Details
27007
Yes
No
Type:
Garage, Attached
Location:
N/A
Status:
N/A
Number of Spaces:
1
N/A
N/A
N/A
N/A
N/A
N/A
N/A
Construction Details
Colonial
Aluminum/vinyl
N/A
Gambrel
Asphalt
Tax History
Year
Amount
Land
Improvement
Percent Change
Assessment
2020
$7,287
$44,230
$139,650
--%
$183,880
2019
$7,287
$44,230
$139,650
--%
$183,880
2018
$7,287
$44,230
$139,650
--%
$183,880
2017
$7,118
$44,230
$139,650
--%
$183,880
2016
$7,260
$48,080
$142,820
--%
$190,900
2014
$6,893
$48,080
$142,820
--%
$190,900
2011
$6,616
$48,080
$138,820
--%
$186,900

Average Home Price in 06066
Nearby Properties
Zip Code
Price
Bed
Bath
Sqft
Lot
Sold Date
$535,552
4 Beds
2.5 Baths
2,097 Sqft
38,768 Lot (sqft)
Sold 10/26/2026
$449,900
3 Beds
2 Baths
2,166 Sqft
27,007 Lot (sqft)
Sold 10/27/2026
$399,900
4 Beds
2.5 Baths
2,371 Sqft
25,265 Lot (sqft)
Sold 10/27/2026
$505,000
4 Beds
2 Baths
2,376 Sqft
33,541 Lot (sqft)
Sold 10/26/2026
$391,481
4 Beds
2 Baths
2,016 Sqft
65,340 Lot (sqft)
Sold 10/26/2026
$430,354
4 Beds
1.5 Baths
1,878 Sqft
27,007 Lot (sqft)
Sold 10/27/2026
$469,900
3 Beds
2 Baths
2,458 Sqft
44,431 Lot (sqft)
Sold 10/27/2026