Member Features
Find Real Estate Bargain!
Full foreclosure details
Home value, equity and ownership info
Find homes priced below market
Get full access with a FREE Account
Already a member?
$399,900
Listing Price4beds
2.5baths
2,371sqft
25,265sqft lot

61 Tallwood Dr, Vernon Rockville, CT 06066
Member Features
Find Real Estate Bargain!
Full foreclosure details
Home value, equity and ownership info
Find homes priced below market
Get full access with a FREE Account
Already a member?
For Sale
Off Market
Home type
Price / sqft
Year built
Home Details
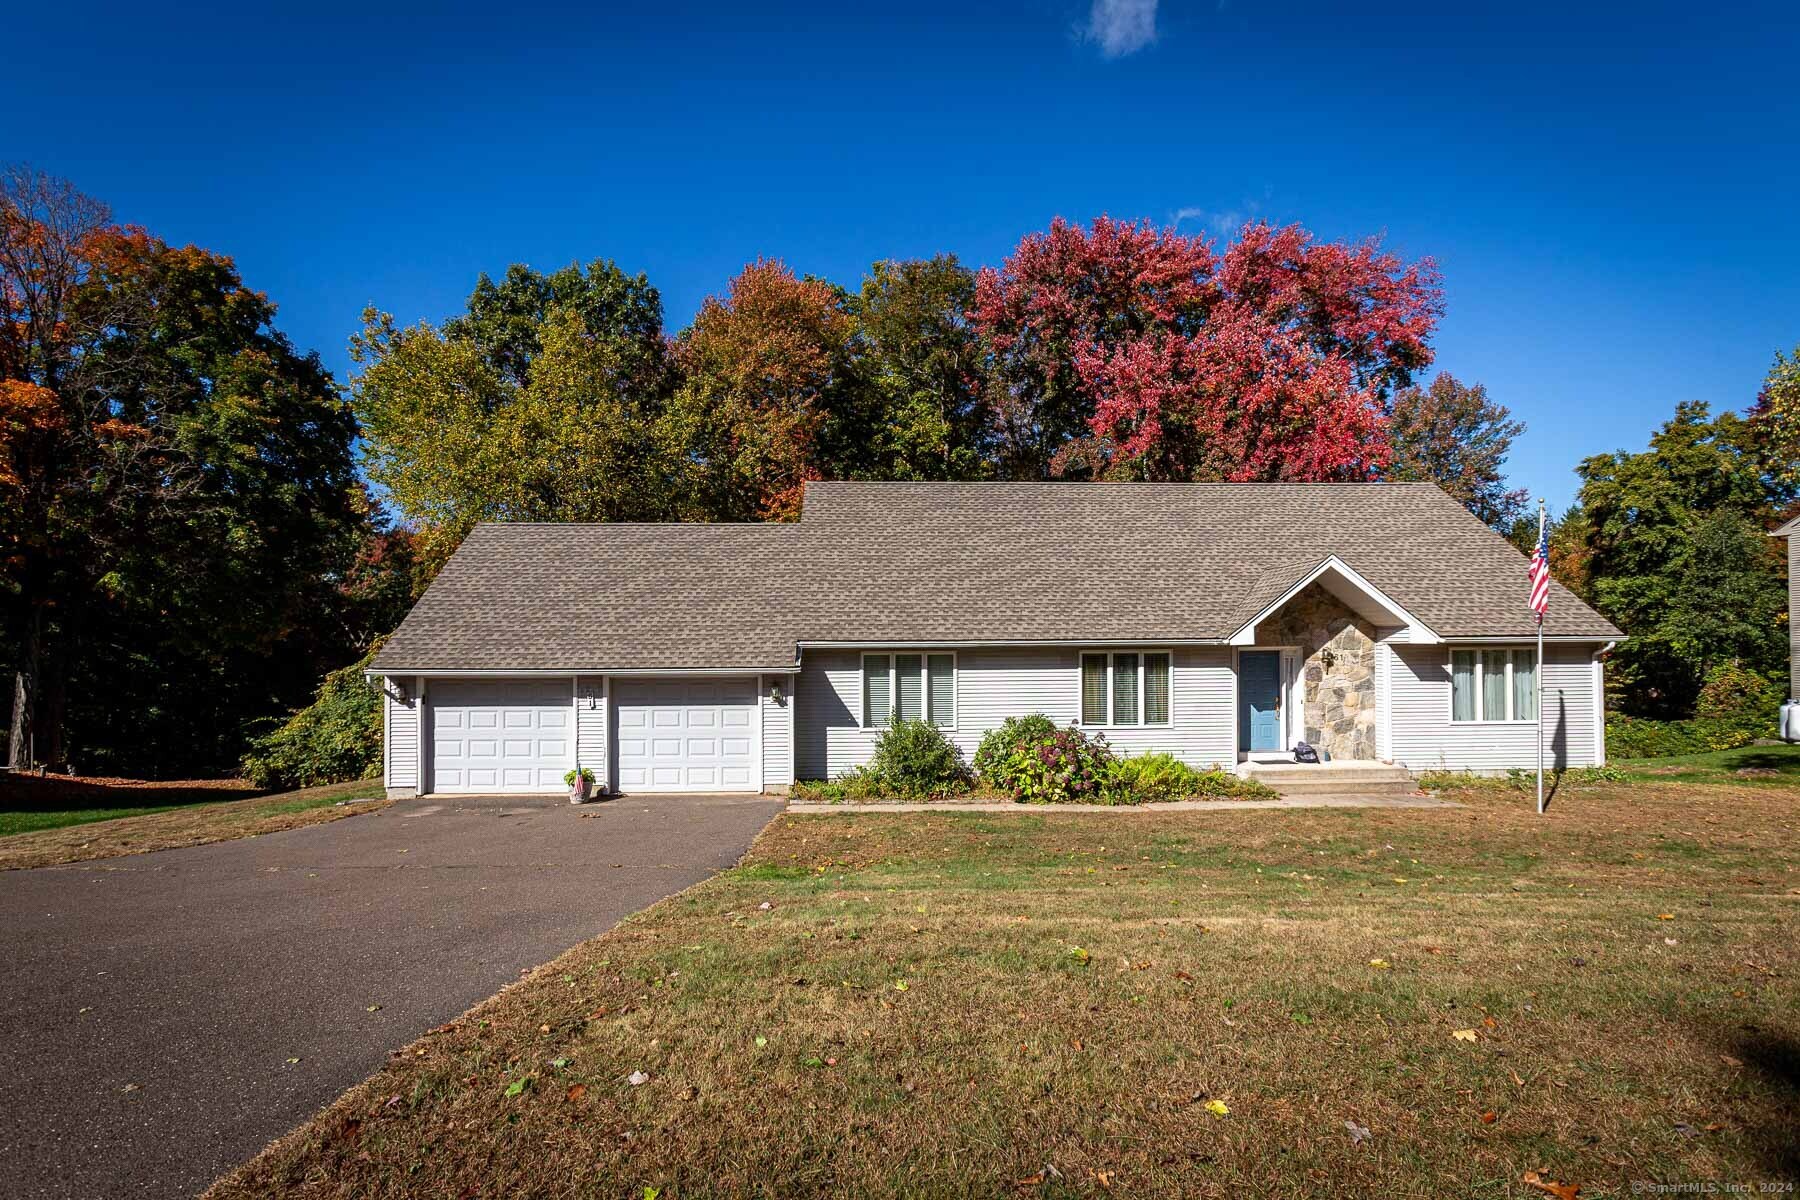
Come see this Custom U&R Built Cape Style Home, featuring a first floor primary suite with an ensuite bathroom and multiple closets including a walk-in. This home has a great flow for living and entertaining, with both a formal living and dining room, and an open, eat-in kitchen overlooking a large family room with a fireplace and sliders out to the 9x14 deck. Upstairs is a full bathroom as well as the three additional bedrooms, each with two closets. This home is on a lovely, private lot and is set in an ideal location, settled deep into an established neighborhood yet minutes to schools, hiking and biking trails, highways, and shopping. This home has been lovingly cared for by the original owners since it was built in 1995. While the home could use a modern refresh, it appears in overall good condition and has recent major updates such as a new roof (2021) and Crowne Boiler (2018). ***This is an estate sale and is subject to probate court approval***
Interior Details
2371
4
2.5
Has Heating:
Yes
Heating Type:
Hot Water
Has Cooling:
No
Cooling Type:
N/A
Has Fuel:
Yes
Fuel Type:
Oil
Has Basement:
No
Basement Type:
Full
Has Flooring:
No
Flooring Type:
N/A
Has Fireplace:
Yes
Fireplace Type:
N/A
Property Details
25265
Yes
No
Type:
Garage, Attached
Location:
N/A
Status:
N/A
Number of Spaces:
1
N/A
N/A
N/A
N/A
N/A
N/A
N/A
Construction Details
Cape Cod
Aluminum/vinyl
N/A
Gable
Asphalt
Tax History
Year
Amount
Land
Improvement
Percent Change
Assessment
2020
$7,397
$44,100
$142,540
--%
$186,640
2019
$7,397
$44,100
$142,540
--%
$186,640
2018
$7,397
$44,100
$142,540
--%
$186,640
2017
$7,225
$44,100
$142,540
--%
$186,640
2016
$7,208
$47,950
$141,580
--%
$189,530
2014
$6,844
$47,950
$141,580
--%
$189,530
2011
$6,709
$47,950
$141,580
--%
$189,530

Average Home Price in 06066
Nearby Properties
Zip Code
Price
Bed
Bath
Sqft
Lot
Sold Date
$399,999
3 Beds
2 Baths
2,286 Sqft
25,265 Lot (sqft)
Sold 10/06/2026
$480,083
4 Beds
2.5 Baths
2,192 Sqft
23,087 Lot (sqft)
Sold 10/05/2026
$549,900
3 Beds
4 Baths
2,386 Sqft
24,829 Lot (sqft)
Sold 10/05/2026
$554,977
3 Beds
2.5 Baths
2,404 Sqft
20,038 Lot (sqft)
Sold 10/06/2026
$515,000
3 Beds
2 Baths
2,566 Sqft
27,007 Lot (sqft)
Sold 10/06/2026
$436,685
3 Beds
2.5 Baths
2,087 Sqft
36,155 Lot (sqft)
Sold 10/06/2026
$625,000
3 Beds
2.5 Baths
2,498 Sqft
35,719 Lot (sqft)
Sold 10/06/2026