Member Features
Find Real Estate Bargain!
Full foreclosure details
Home value, equity and ownership info
Find homes priced below market
Get full access with a FREE Account
Already a member?
$535,552
Listing Price4beds
2.5baths
2,097sqft
38,768sqft lot
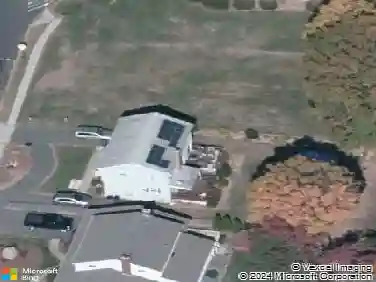
25 Partridge Hollow Ln, Vernon Rockville, CT 06066
Member Features
Find Real Estate Bargain!
Full foreclosure details
Home value, equity and ownership info
Find homes priced below market
Get full access with a FREE Account
Already a member?
For Sale
Off Market
Home type
Price / sqft
Year built
Home Details
Beautiful 4-bedroom Colonial located at the end of a quiet cul-de-sac in one of the most desirable, peaceful areas around. This home offers an ideal layout with hardwood floors throughout and plenty of space to fit every lifestyle. The main level features a front-to-back living room, a separate family room with a wood-burning fireplace, a formal dining room right off the kitchen, and a convenient half bath. From the family room, step right out onto the brand-new, spacious deck - perfect for relaxing or entertaining and overlooking the private backyard. Upstairs you'll find a spacious primary bedroom with its own full bathroom, plus three additional bedrooms and another full bath, all on the same level. A finished, walk-out basement adds even more usable space, complete with a sink by the door for washing boots, gear, or pets. There's also a walk-up attic for easy storage. Major mechanical updates include a brand-new top-of-the-line Buderus furnace, offering efficiency and peace of mind for years ahead. The private backyard and the end-of-cul-de-sac setting make this home quiet, welcoming, and hard to beat. A truly rare find.
Interior Details
2097
4
2.5
Has Heating:
Yes
Heating Type:
Hot Water
Has Cooling:
No
Cooling Type:
N/A
Has Fuel:
Yes
Fuel Type:
Oil
Has Basement:
No
Basement Type:
Full
Has Flooring:
No
Flooring Type:
N/A
Has Fireplace:
Yes
Fireplace Type:
N/A
Property Details
38768
Yes
No
Type:
Garage, Basement
Location:
N/A
Status:
N/A
Number of Spaces:
2
N/A
N/A
N/A
N/A
N/A
N/A
N/A
Construction Details
Colonial
Aluminum/vinyl
N/A
Gable
Asphalt
Tax History
Year
Amount
Land
Improvement
Percent Change
Assessment
2020
$6,875
$45,640
$127,840
--%
$173,480
2019
$6,875
$45,640
$127,840
--%
$173,480
2018
$6,875
$45,640
$127,840
--%
$173,480
2017
$6,715
$45,640
$127,840
--%
$173,480
2016
$6,554
$49,530
$122,820
--%
$172,350
2014
$6,224
$49,530
$122,820
--%
$172,350
2011
$6,101
$49,530
$122,820
--%
$172,350

Average Home Price in 06066
Nearby Properties
Zip Code
Price
Bed
Bath
Sqft
Lot
Sold Date
$535,552
4 Beds
2.5 Baths
2,097 Sqft
38,768 Lot (sqft)
Sold 10/26/2026
$449,900
3 Beds
2 Baths
2,166 Sqft
27,007 Lot (sqft)
Sold 10/27/2026
$493,806
3 Beds
3.5 Baths
1,925 Sqft
16,553 Lot (sqft)
Sold 10/26/2026
$505,000
4 Beds
2 Baths
2,376 Sqft
33,541 Lot (sqft)
Sold 10/26/2026
$391,481
4 Beds
2 Baths
2,016 Sqft
65,340 Lot (sqft)
Sold 10/26/2026
$430,354
4 Beds
1.5 Baths
1,878 Sqft
27,007 Lot (sqft)
Sold 10/27/2026