Member Features
Find Real Estate Bargain!
Full foreclosure details
Home value, equity and ownership info
Find homes priced below market
Get full access with a FREE Account
Already a member?
$565,000
Listing Price4beds
3baths
2,829sqft
9,148sqft lot
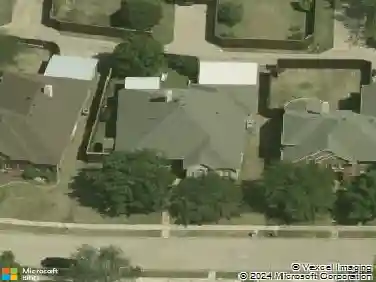
2510 Buttercup Dr, Richardson, TX 75082
Member Features
Find Real Estate Bargain!
Full foreclosure details
Home value, equity and ownership info
Find homes priced below market
Get full access with a FREE Account
Already a member?
For Sale
Off Market
Home type
Price / sqft
Year built
Home Details
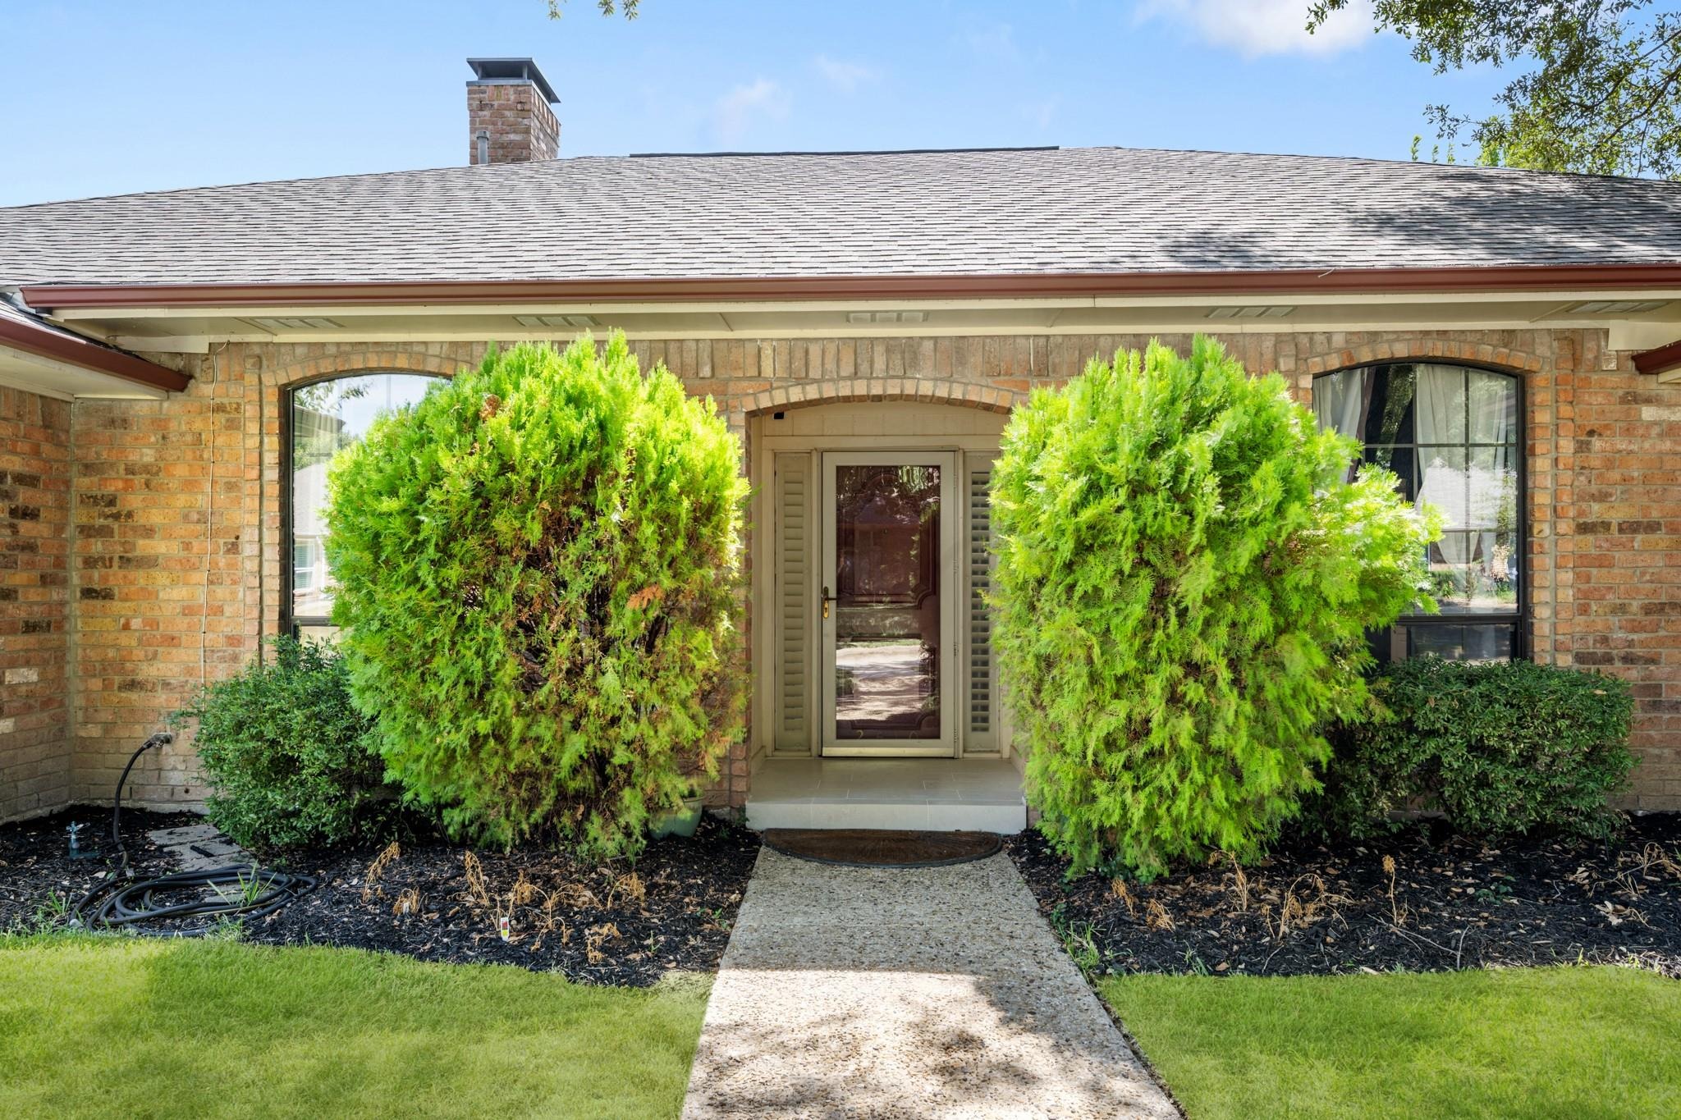
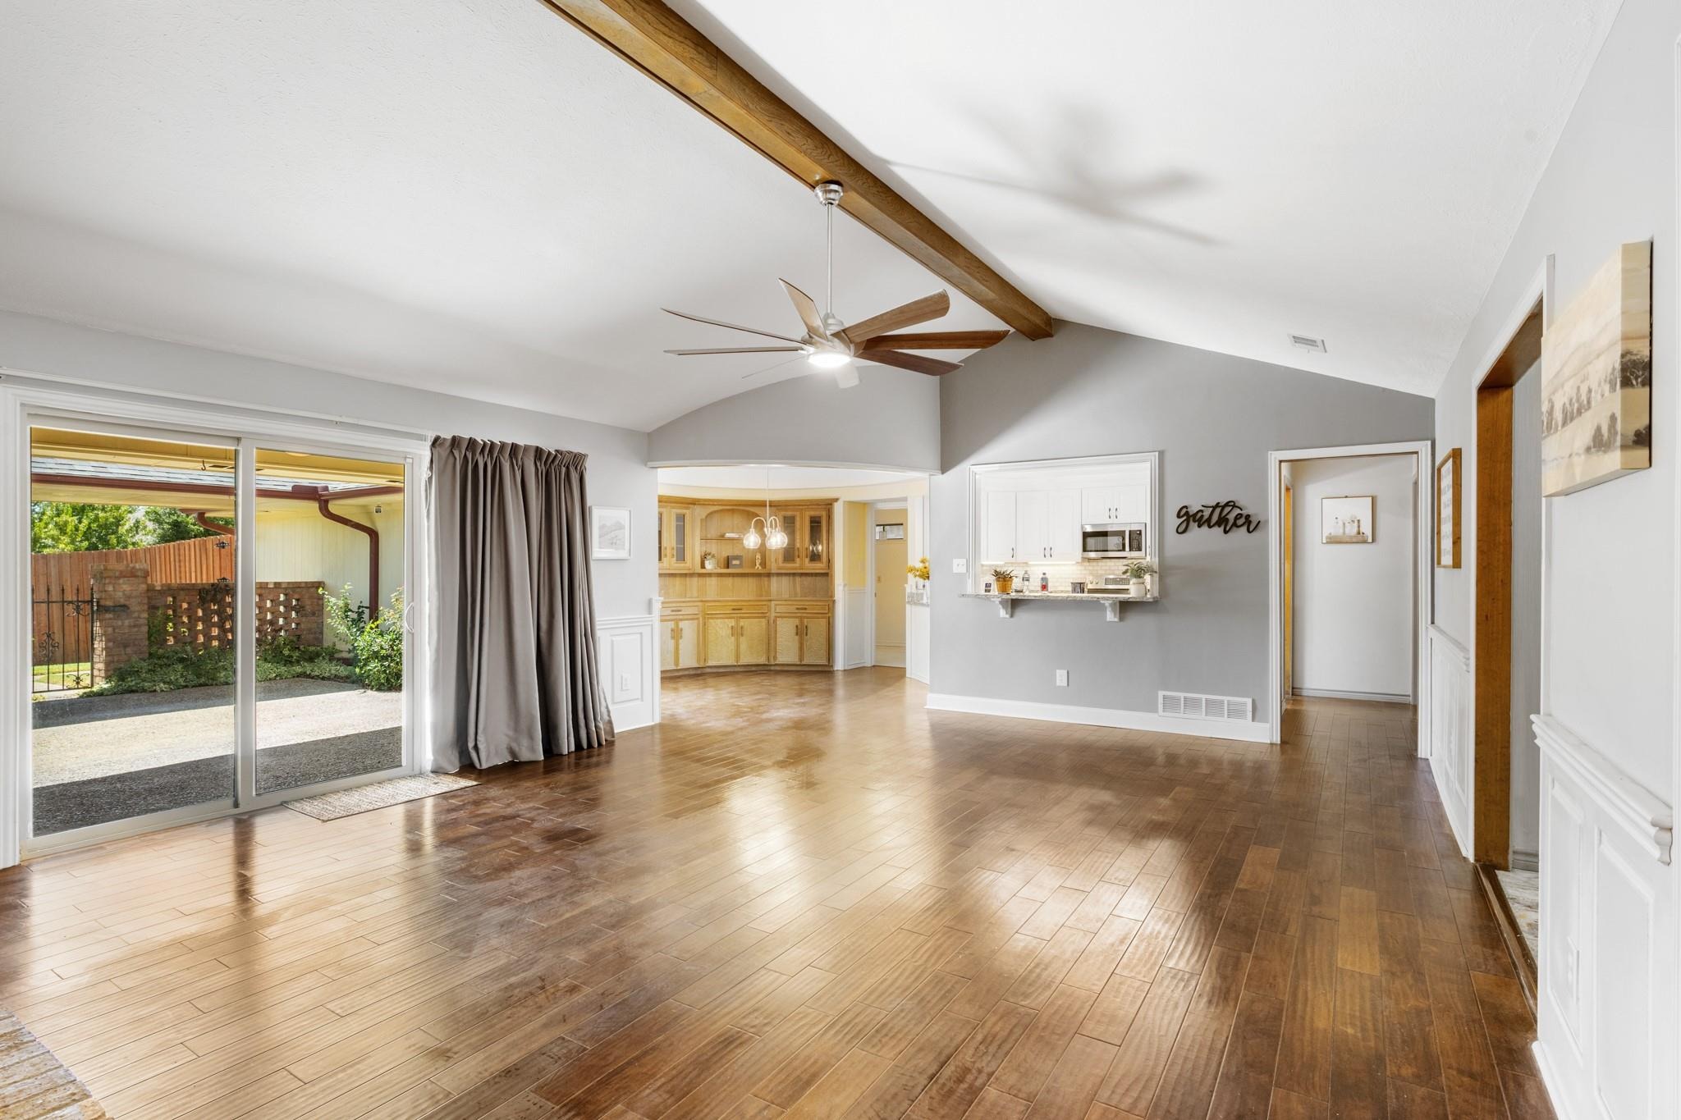
Fall in love with this beautifully maintained, turn-key residence offering the perfect blend of modern upgrades and timeless comfort. Featuring a highly desirable 4-bedroom, 3-bathroom split floor plan, plus a dedicated office space. This home is intelligently designed to provide ultimate privacy for families and guests alike-including a dedicated guest suite with its own private bath. Best of all, there is NO HOA!nnFrom the moment you arrive, exceptional curb appeal welcomes you with a pristine, power-washed front walkway, new entryway tile, and fresh landscape mulch. Inside, the gracious living room steals the show with dramatic vaulted ceilings, creating an airy, light-filled atmosphere that is perfect for both quiet evenings and lively entertaining. A sophisticated retro mirrored wet bar adds for hosting guests, while a dedicated formal office offers the ideal, quiet sanctuary for remote work or a creative studio.nnTrue pride of ownership shines through an extensive list of recent capital improvements:nn Major Updates: Brand new roof and gutters, a new privacy fence, and a new garage door and opener.nn Modern Comforts: A completely remodeled gourmet kitchen with all new upgraded appliances and a luxuriously updated primary bathroom, alongside a newer AC unit and newer water heaters.nnThe home features Ethernet wiring in the primary bedroom, office, and select secondary bedrooms for lightning-fast connectivity, as well as a full irrigation system to keep your lawns effortl
Interior Details
2829
4
3
Has Heating:
Yes
Heating Type:
Central
Has Cooling:
Yes
Cooling Type:
Central
Has Fuel:
No
Fuel Type:
N/A
Has Basement:
No
Basement Type:
N/A
Has Flooring:
No
Flooring Type:
N/A
Has Fireplace:
Yes
Fireplace Type:
N/A
Property Details
9148
No
No
Type:
Garage, Attached
Location:
N/A
Status:
N/A
Number of Spaces:
2
No
Yes
No
No
No
No
No
Construction Details
N/A
Brick
N/A
Hip
Composition Shingle
Tax History
Year
Amount
Land
Improvement
Percent Change
Assessment
2020
$7,676
$85,000
$263,523
--%
$348,523
2019
$7,364
$0
$0
--%
$331,935
2018
$7,019
$0
$0
--%
$301,759
2017
$6,408
$0
$0
--%
$274,326
2016
$6,635
$50,000
$231,888
--%
$281,888
2014
$5,118
$50,000
$163,268
--%
$213,268
2013
$5,334
$50,000
$171,408
--%
$221,408
2012
$5,033
$50,000
$164,634
--%
$214,634

Average Home Price in 75082
Nearby Properties
Zip Code
Price
Bed
Bath
Sqft
Lot
Sold Date
$460,275
-- Beds
-- Baths
2,450 Sqft
11,761 Lot (sqft)
Sold 10/13/2026