Member Features
Find Real Estate Bargain!
Full foreclosure details
Home value, equity and ownership info
Find homes priced below market
Get full access with a FREE Account
Already a member?
$430,000
Listing Price4beds
2.5baths
2,485sqft
9,148sqft lot
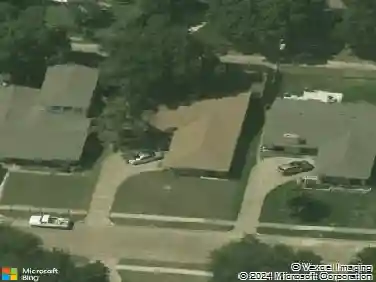
5716 Edinburg Dr, Richardson, TX 75082
Member Features
Find Real Estate Bargain!
Full foreclosure details
Home value, equity and ownership info
Find homes priced below market
Get full access with a FREE Account
Already a member?
For Sale
Pending
Off Market
Home type
Price / sqft
Year built
Home Details
Discover the potential at 5716 Edinburg Drive in Richardson, Texas! Nestled in an established Richardson neighborhood, this 4-bedroom, 3.5-bath home offers an incredible opportunity for buyers ready to make a home their own while building equity. With solid bones, a functional floor plan, and timeless character, this home is ready for a new chapter. While it could benefit from cosmetic updates and a little TLC, the possibilities are endless.nnInside, you'll find spacious living areas, generously sized bedrooms, and a layout designed for comfortable everyday living. Whether you choose to refresh one room at a time or reimagine the entire space, this home provides an excellent foundation for your vision. Step outside to a large backyard with plenty of room for entertaining, gardening, pets, play, or creating your own outdoor retreat.nnLocation is everything, and this Richardson home delivers. Enjoy convenient access to US-75, President George Bush Turnpike, shopping, dining, parks, and major employers throughout the Dallas-Fort Worth Metroplex. The established non-HOA neighborhood features mature trees, pride of ownership, and the charm that continues to make Richardson one of North Texas' most desirable communities.nnIf you've been searching for a Richardson TX home with space, character, a large backyard, and the opportunity to personalize it to your style, this home deserves a place at the top of your list. Come see the potential and imagine the possibilities!
Interior Details
2485
4
2.5
Has Heating:
Yes
Heating Type:
Central
Has Cooling:
Yes
Cooling Type:
Central
Has Fuel:
No
Fuel Type:
N/A
Has Basement:
No
Basement Type:
N/A
Has Flooring:
No
Flooring Type:
Carpet
Has Fireplace:
Yes
Fireplace Type:
N/A
Property Details
9148
No
No
Type:
Garage, Attached
Location:
N/A
Status:
N/A
Number of Spaces:
2
No
Yes
No
No
No
No
No
Construction Details
N/A
Brick
N/A
Hip
Composition Shingle
Tax History
Year
Amount
Land
Improvement
Percent Change
Assessment
2020
$6,861
$70,000
$241,521
--%
$311,521
2019
$6,431
$0
$0
--%
$289,892
2018
$6,130
$0
$0
--%
$263,538
2017
$5,597
$0
$0
--%
$239,580
2016
$5,126
$0
$0
--%
$217,800
2014
$4,939
$46,000
$159,786
--%
$205,786
2013
$4,586
$46,000
$144,348
--%
$190,348
2012
$4,162
$46,000
$129,000
--%
$175,000

Average Home Price in 75082
Nearby Properties
Zip Code
Price
Bed
Bath
Sqft
Lot
Sold Date
$493,576
4 Beds
2.5 Baths
2,655 Sqft
9,148 Lot (sqft)
Sold 10/26/2026