
Member Features
Find Real Estate Bargain!
Full foreclosure details
Home value, equity and ownership info
Find homes priced below market
Get full access with a FREE Account
Already a member?
$625,000
Listing Price4beds
3.5baths
2,524sqft
--sqft lot
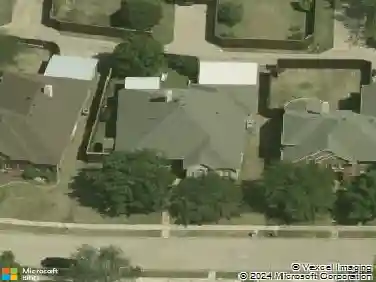
718 Greenwood Sq, Richardson, TX 75080
Member Features
Find Real Estate Bargain!
Full foreclosure details
Home value, equity and ownership info
Find homes priced below market
Get full access with a FREE Account
Already a member?
For Sale
Pending
Off Market
Home type
Price / sqft
Year built
Home Details
FORMER MODEL HOME!nnThe Fairbanks at Greenwood Square in Richardson, Texas, offers over 2,500 square feet of well-appointed new home living across two stunning stories. With 4 bedrooms, 3.5 bathrooms, and a layout that balances flow and functionality, this home delivers upscale comfort in an exclusive, limited community.nnA carefully crafted exterior of brick, stone, and wood-tone siding gives The Fairbanks its welcoming, high-end curb appeal-perfectly suited to Greenwood Squares timeless, luxury aesthetic.nnInside, the main level centers around an open-concept kitchen, living, and dining area that invites connection and ease. The gourmet kitchen is outfitted with 42 flat panel cabinetry, granite or quartz countertops, a stainless steel appliance suite, and a DUPURE water purification system-offering form, function, and convenience.nnTo personalize your space, The Fairbanks offers nine professionally curated interior design packages, each featuring elevated finishes handpicked for timeless appeal. Expect standout details like 4 x 12 or 4 x 16 tile backsplashes in an array of hues, vertically stacked 10 x 14 shower wall tiles, patterned 12 x 12 tile in the powder bath, quartz or granite surfaces, and wood-look flooring that flows through the main living areas with warmth and texture.nnThe private suite is a retreat of its own with a spacious bathroom, dual vanities, and walk-in closet. Three secondary bedrooms, an upstairs loft, and thoughtful storage throughout offer flexibil
Interior Details
2524
4
3.5
Has Heating:
Yes
Heating Type:
Central
Has Cooling:
Yes
Cooling Type:
Central
Has Fuel:
No
Fuel Type:
N/A
Has Basement:
No
Basement Type:
N/A
Has Flooring:
No
Flooring Type:
N/A
Has Fireplace:
Yes
Fireplace Type:
N/A
Property Details
N/A
No
No
Type:
N/A
Location:
N/A
Status:
N/A
Number of Spaces:
N/A
N/A
N/A
N/A
N/A
N/A
N/A
N/A
Construction Details
N/A
Brick Veneer
N/A
Hip
Composition Shingle
Tax History
Year
Amount
Land
Improvement
Percent Change
Assessment

Average Home Price in 75080
Calculators
Mortgage
Mortgage Calculator
Details for 718 GREENWOOD SQ
Property Debt
Foreclosure Contact Details
Similar Homes Nearby


Guides for Greenwood Sq

The Garland real estate market shows signs of steady growth and stability, with average property values and per square foot prices seeing modest increases.



