Member Features
Find Real Estate Bargain!
Full foreclosure details
Home value, equity and ownership info
Find homes priced below market
Get full access with a FREE Account
Already a member?
$650,000
Listing Price5beds
4baths
3,297sqft
5,503sqft lot
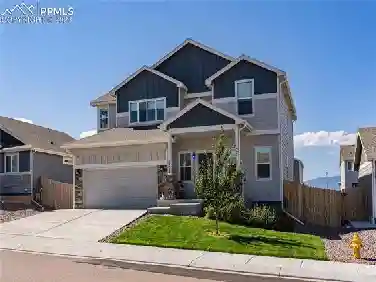
7877 Buffalo Horn Dr, Colorado Springs, CO 80925
Member Features
Find Real Estate Bargain!
Full foreclosure details
Home value, equity and ownership info
Find homes priced below market
Get full access with a FREE Account
Already a member?
For Sale
Off Market
Home type
Price / sqft
Year built
Home Details
***Assumable Loan***Talk about Views and Upgrades! This home has all the bells and whistles any homeowner would dream of having. The upgrades to this Ash Craftsman floorplan from Aspen View built in 2021 are top notch. Walking up to your new home, you will find an added concrete patio to enjoy views of Pikes Peak. An inclosed home office as you enter the front door provides 2 work areas. Inside, a complete Butlers Pantry has been added, along with a stainless steel stove vent hood. As you head to your backyard, you will find a newly added 40 year composite deck that stretches the length of the home. Views of the entire Front Range and Big Johnson Reservoir can be enjoyed here. FULLY PAID SOLAR has been added to this home to offset your energy costs-PAID IN FULL! Pre-plumbing for a wet bar is available in the large basement with two living areas and a bedroom and full bathroom for guests to enjoy. This comes comes with a tankless water heater. Upstairs, the views just get better. You will find a spacious loft and laundry, as well as a second heating unit. The owner's suite is offset from the additional 2 bedrooms upstairs to include a full bathroom with a shower with a bench, walk in closet and double vanities and soaker tub. Schedule your tour today and take advantage of this amazing opportunity to live near shopping, several military bases, schools and parks.
Interior Details
3297
5
4
Has Heating:
Yes
Heating Type:
Forced Air With Air Conditioning
Has Cooling:
Yes
Cooling Type:
Central
Has Fuel:
No
Fuel Type:
N/A
Has Basement:
No
Basement Type:
Partial
Has Flooring:
No
Flooring Type:
N/A
Has Fireplace:
Yes
Fireplace Type:
N/A
Property Details
5503
No
No
Type:
Garage, Attached
Location:
N/A
Status:
N/A
Number of Spaces:
0
No
No
No
No
No
No
No
Construction Details
Multi-level
Wood Siding
N/A
Gable
Composition Shingle
Tax History
Year
Amount
Land
Improvement
Percent Change
Assessment
0
$0
$1,020
$0
--%
$1,020

Average Home Price in 80925
Nearby Properties
Zip Code
Price
Bed
Bath
Sqft
Lot
Sold Date
$517,034
5 Beds
3.5 Baths
3,281 Sqft
4,275 Lot (sqft)
Sold 06/08/2026
$566,905
5 Beds
4 Baths
3,187 Sqft
4,274 Lot (sqft)
Sold 10/13/2026
$594,000
5 Beds
3 Baths
3,299 Sqft
6,263 Lot (sqft)
Sold 11/15/2025
$535,330
4 Beds
4 Baths
2,842 Sqft
4,580 Lot (sqft)
Sold 11/02/2026
$535,000
5 Beds
3 Baths
3,339 Sqft
4,466 Lot (sqft)
Sold 02/26/2026
$650,000
5 Beds
4 Baths
3,297 Sqft
5,503 Lot (sqft)
Sold 11/15/2025
$510,000
4 Beds
4 Baths
2,865 Sqft
5,503 Lot (sqft)
Sold 10/26/2026
$629,900
5 Beds
4 Baths
3,316 Sqft
5,503 Lot (sqft)
Sold 10/13/2026
$560,000
4 Beds
4.25 Baths
2,907 Sqft
5,858 Lot (sqft)
Sold 10/26/2026