
Member Features
Find Real Estate Bargain!
Full foreclosure details
Home value, equity and ownership info
Find homes priced below market
Get full access with a FREE Account
Already a member?
$594,000
Listing Price5beds
3baths
3,299sqft
6,263sqft lot
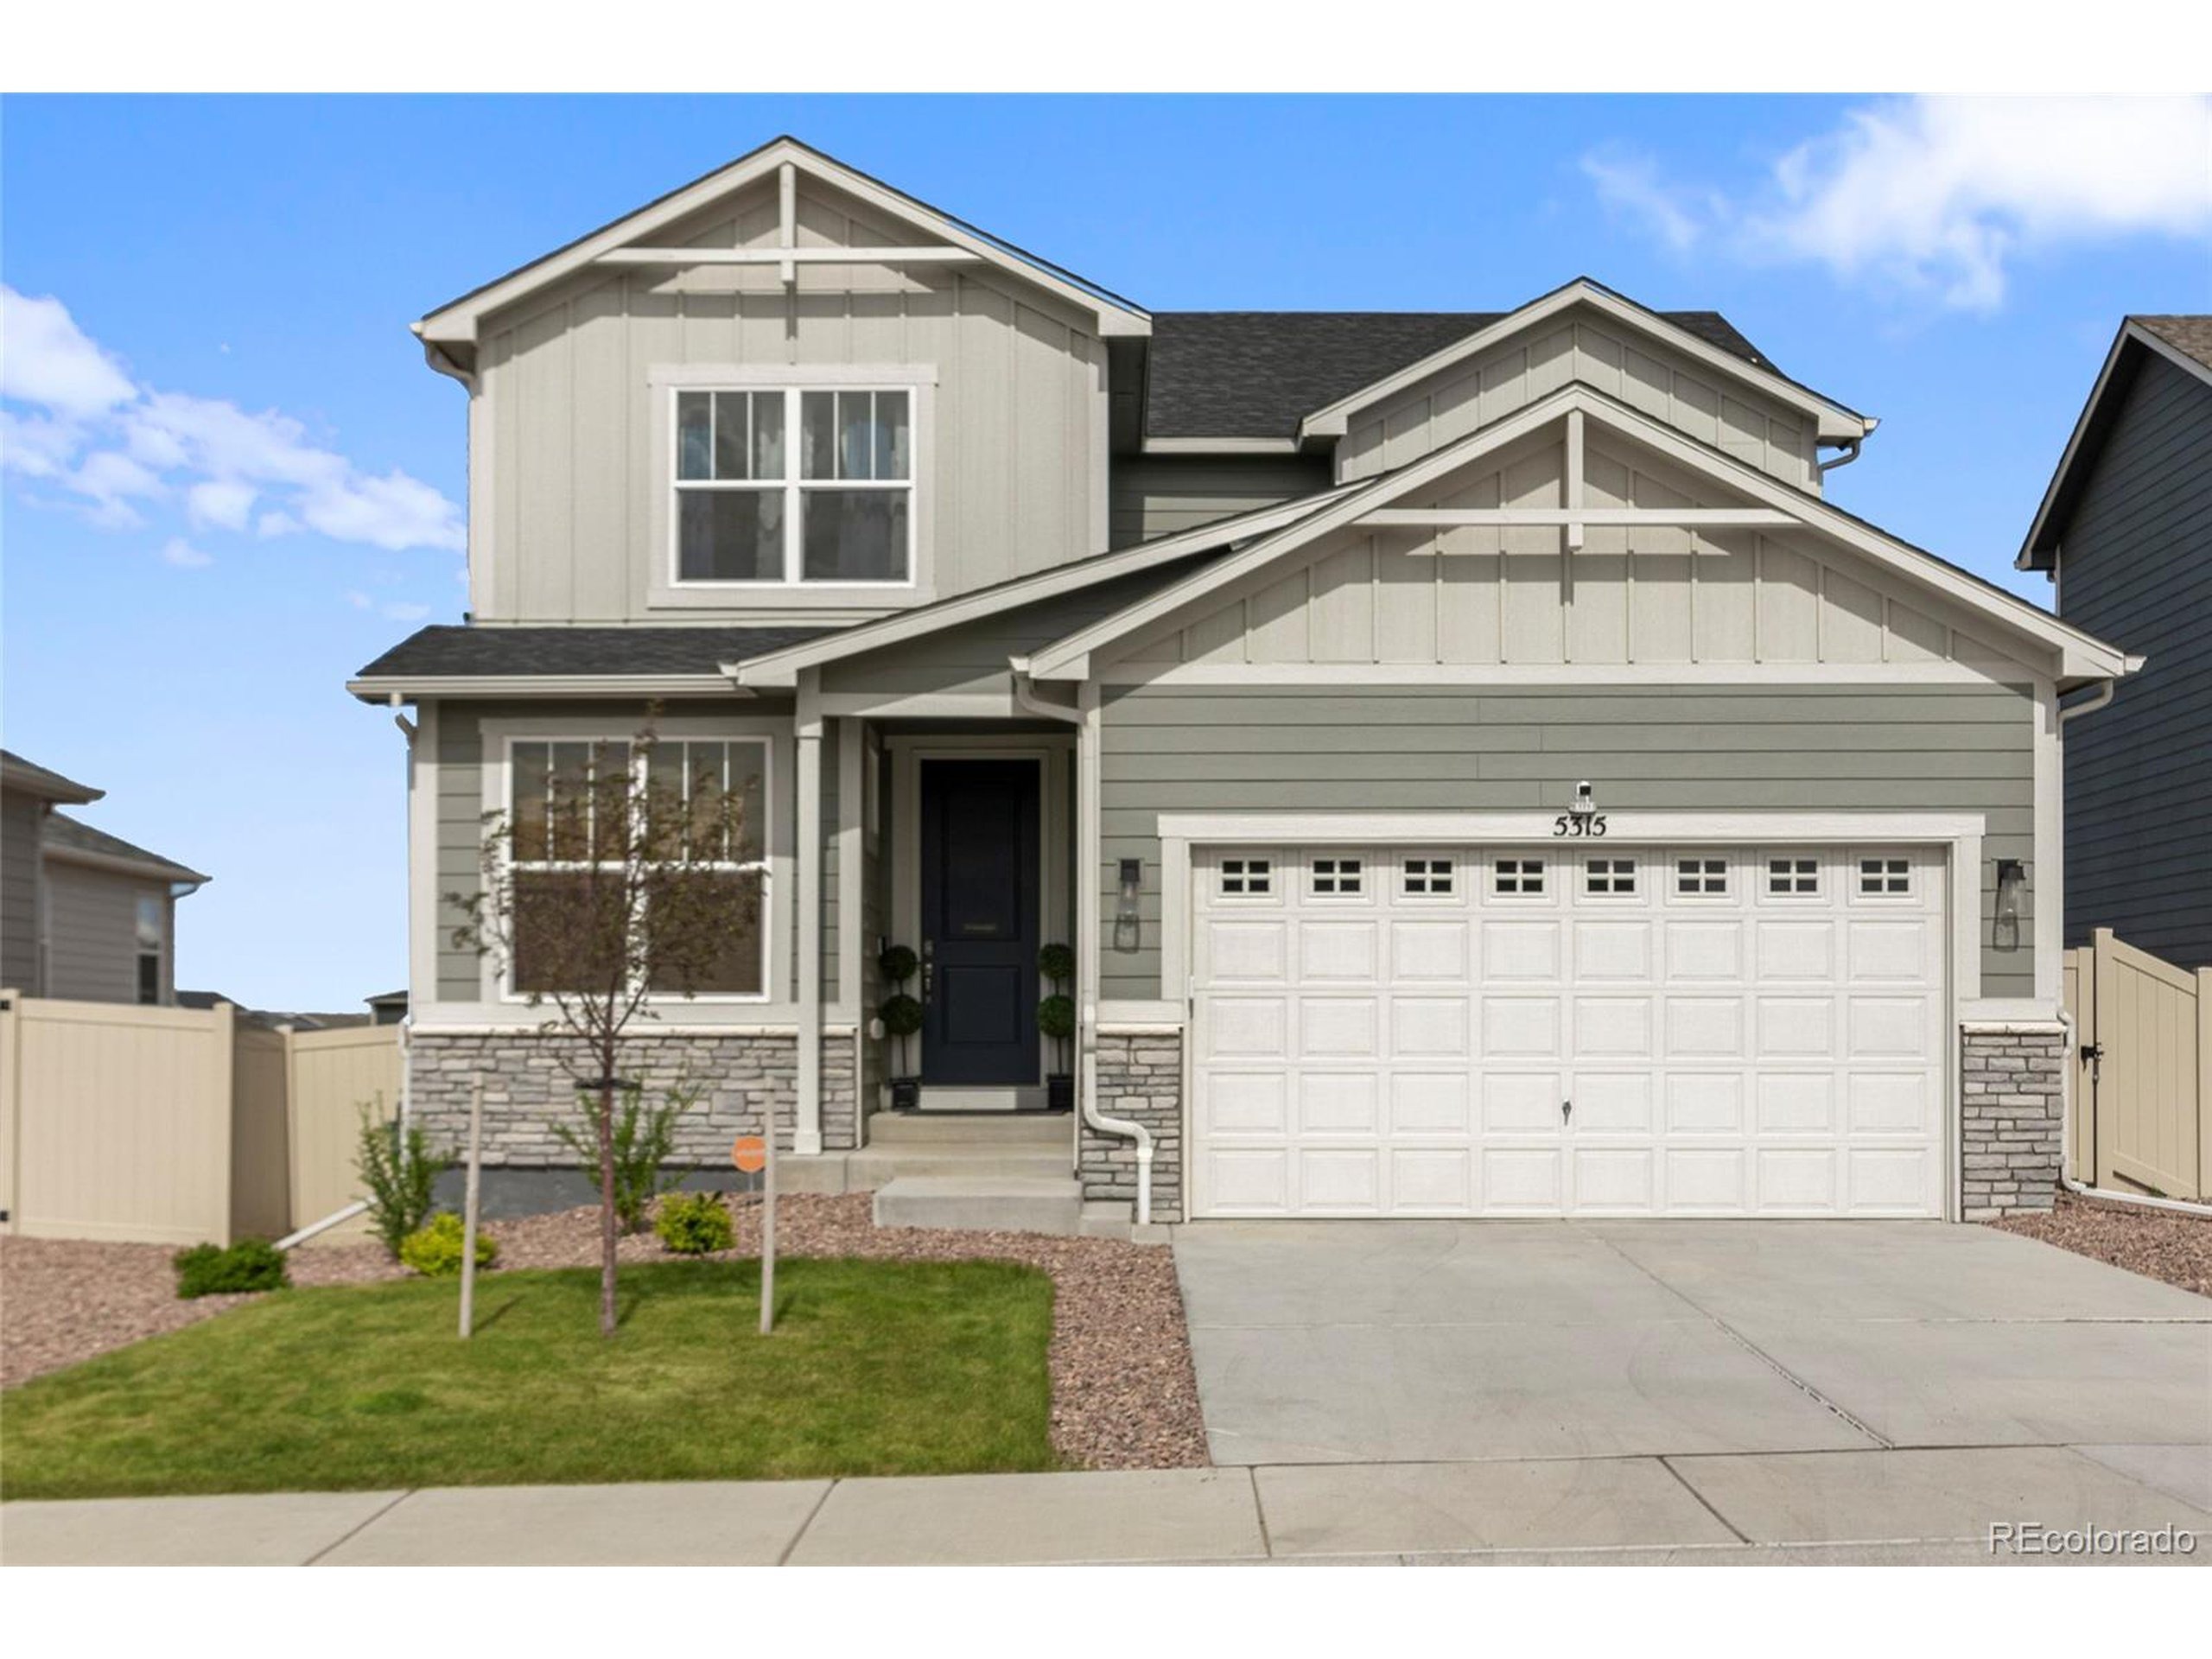
5315 Wagon Hammer Dr, Colorado Springs, CO 80925
Member Features
Find Real Estate Bargain!
Full foreclosure details
Home value, equity and ownership info
Find homes priced below market
Get full access with a FREE Account
Already a member?
For Sale
Off Market
Home type
Price / sqft
Year built
Home Details
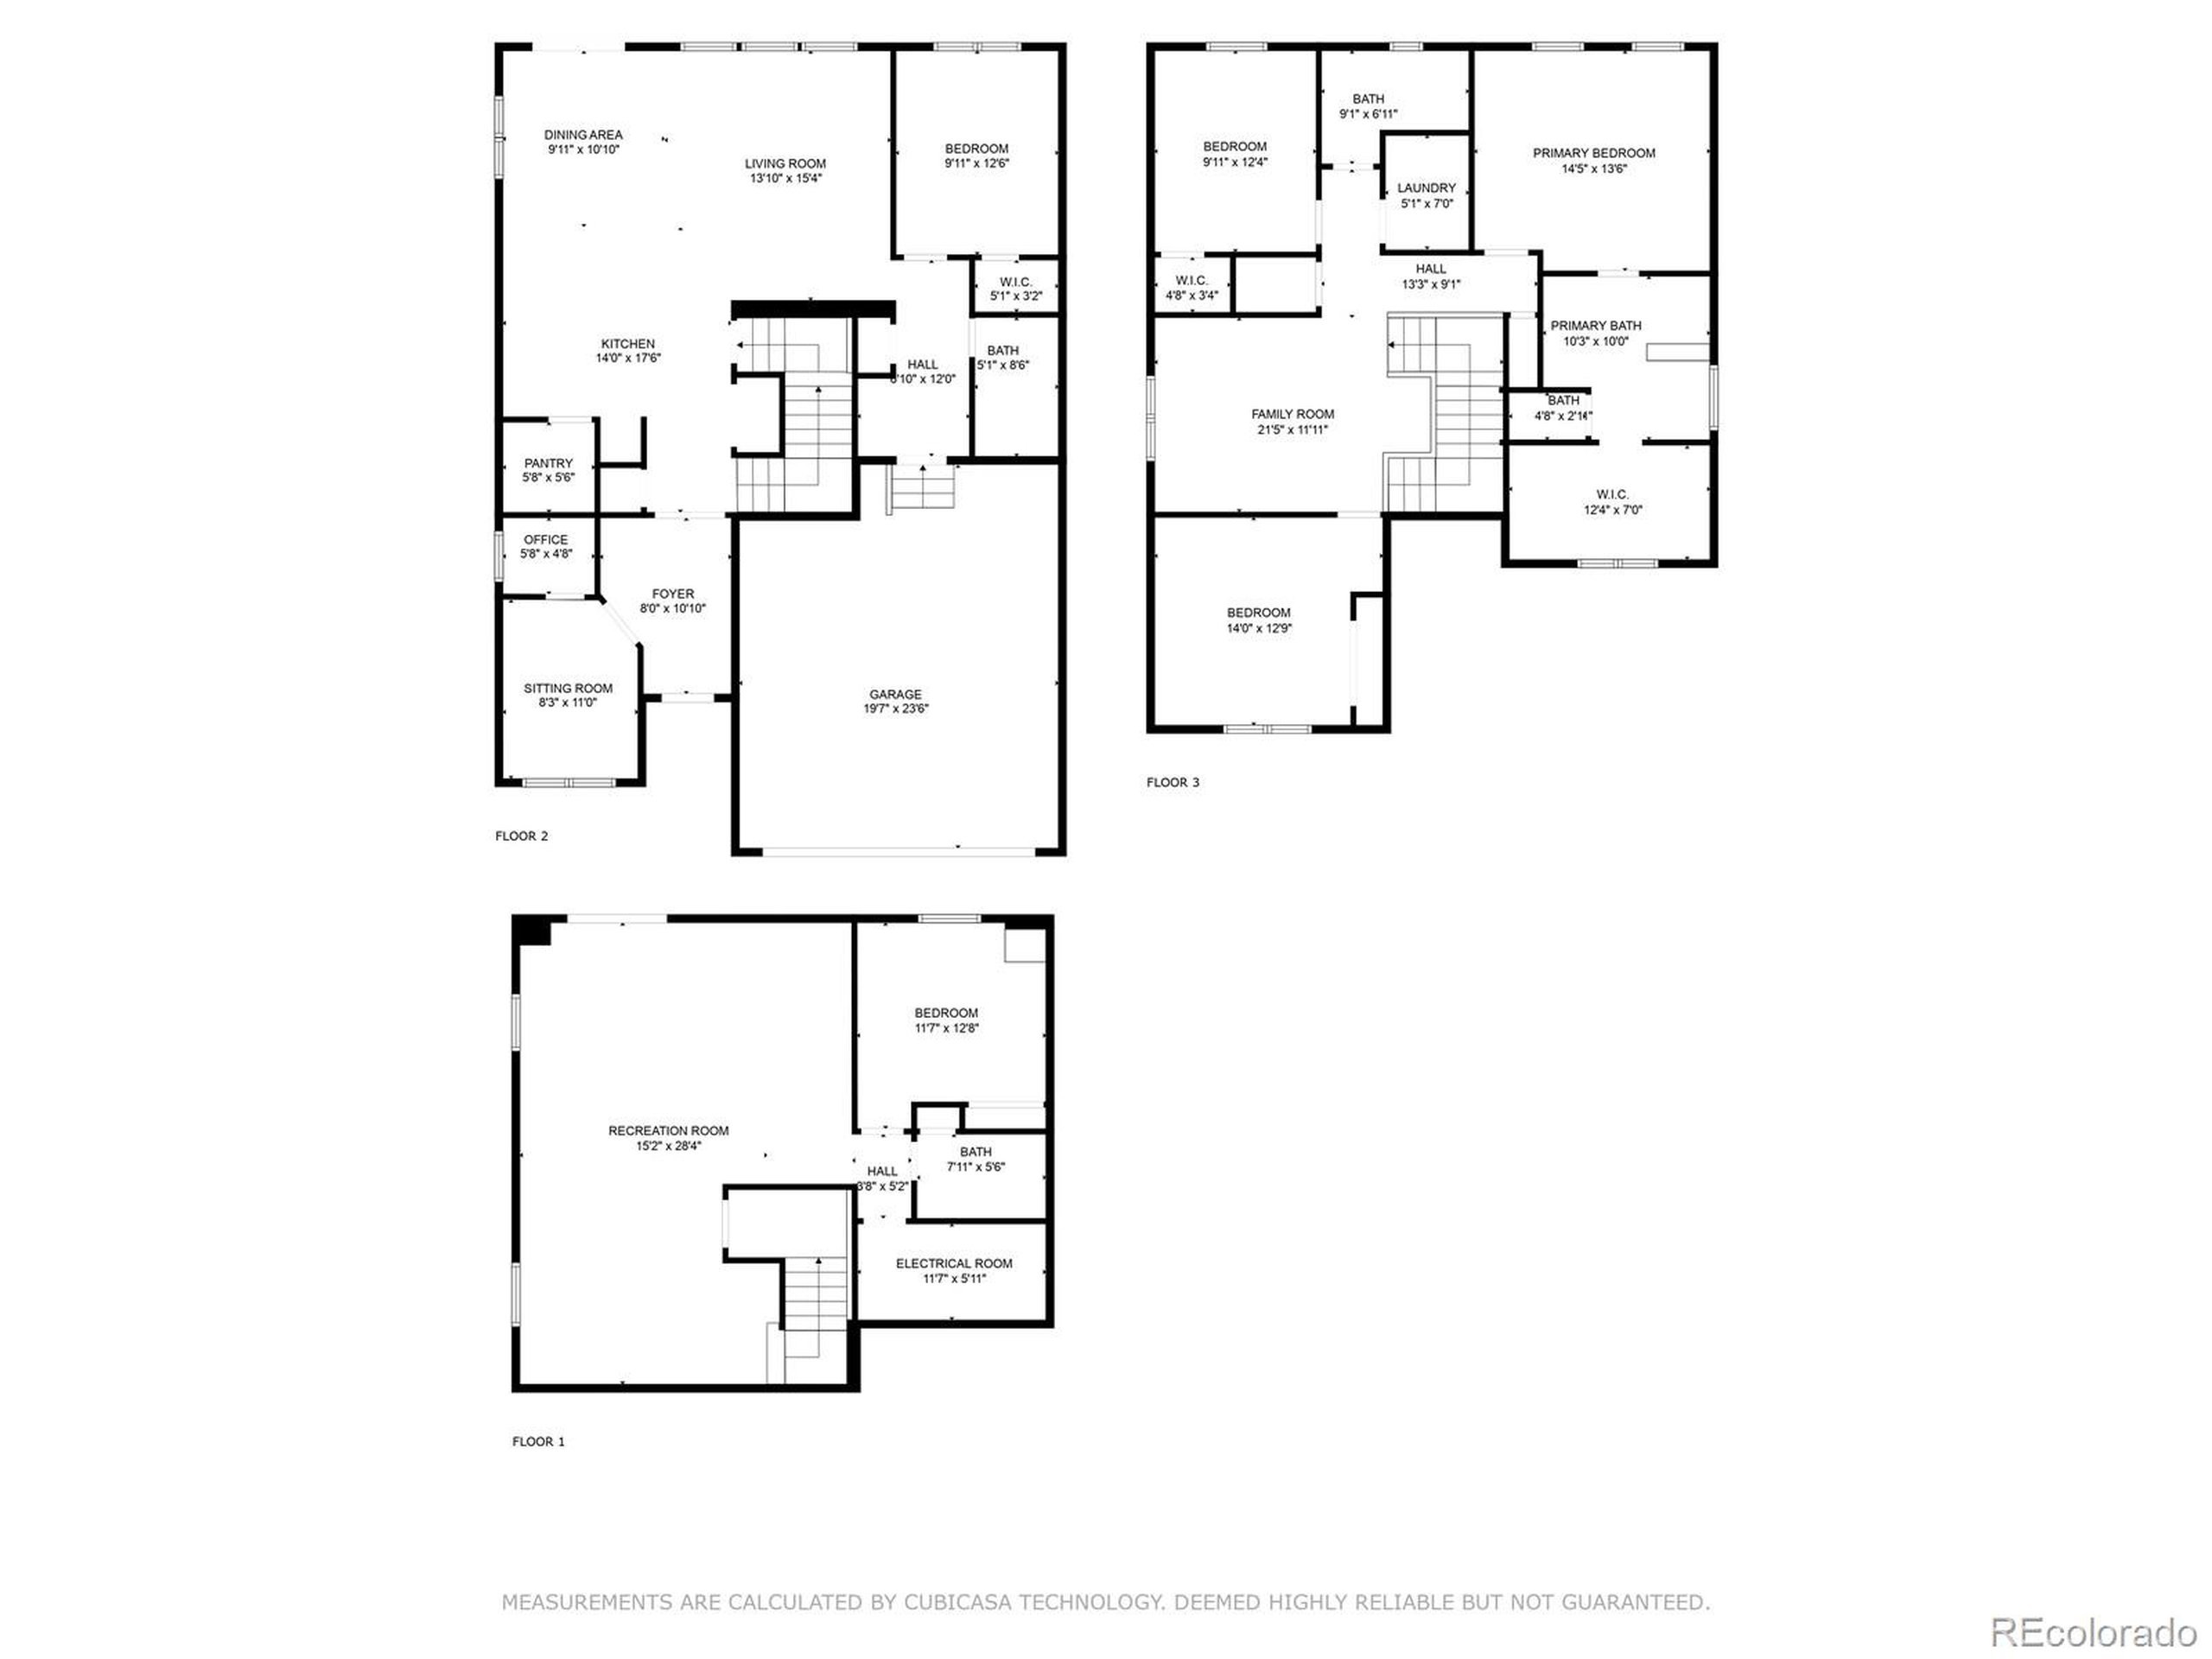
Welcome to a newly built masterpiece in the Trails at Aspen Ridge, where meticulous care and modern elegance blend seamlessly. This expansive floor plan offers a wealth of features designed for comfort, convenience, and stylish living.nnAs you step inside, you'll immediately notice the all LVP flooring on the main level, leading to a versatile office space to the left, complete with a built-in desk for potential home office needs. The open concept living area unfolds before you, showcasing an expansive kitchen ideal for entertaining. Here, a central island invites dining and gathering, complemented by granite countertops and robust storage options, including dual pantries.nnThe kitchen flows effortlessly into the dining and living spaces, which open onto the upper deck, perfect for enjoying the breathtaking mountain views. The main floor also includes an additional bedroom and a bathroom with a shower, as well as a built-in drop zone space for added convenience.nnUpstairs, a spacious loft offers additional living space, while the primary bedroom features a luxurious 5-piece ensuite with granite countertops and a walk-in closet. The upper level is completed by a laundry room designed for ease and efficiency, two additional bedrooms, and a full bathroom.nnThe home continues to impress with a walk-out basement, offering versatile space for living room, game rooms, or an exercise area, with sliding doors leading to the large backyard and an additional bedroom. This outdoor space
Interior Details
3299
5
3
Has Heating:
Yes
Heating Type:
Forced Air With Air Conditioning
Has Cooling:
Yes
Cooling Type:
Central
Has Fuel:
No
Fuel Type:
N/A
Has Basement:
No
Basement Type:
Partial
Has Flooring:
No
Flooring Type:
N/A
Has Fireplace:
Yes
Fireplace Type:
N/A
Property Details
6263
No
No
Type:
Garage, Attached
Location:
N/A
Status:
N/A
Number of Spaces:
0
No
No
No
No
No
No
No
Construction Details
Multi-level
Wood Siding
N/A
Gable
Composition Shingle
Tax History
Year
Amount
Land
Improvement
Percent Change
Assessment

Average Home Price in 80925
Nearby Properties
Zip Code
Price
Bed
Bath
Sqft
Lot
Sold Date
$518,270
5 Beds
3.5 Baths
3,281 Sqft
4,275 Lot (sqft)
Sold 06/08/2026
$566,905
5 Beds
4 Baths
3,187 Sqft
4,274 Lot (sqft)
Sold 10/13/2026
$594,000
5 Beds
3 Baths
3,299 Sqft
6,263 Lot (sqft)
Sold 11/15/2025
$535,330
4 Beds
4 Baths
2,842 Sqft
4,580 Lot (sqft)
Sold 09/29/2026
$535,000
5 Beds
3 Baths
3,435 Sqft
4,466 Lot (sqft)
Sold 02/26/2026
$650,000
5 Beds
4 Baths
3,297 Sqft
5,503 Lot (sqft)
Sold 10/13/2026
$524,000
5 Beds
3 Baths
2,958 Sqft
6,603 Lot (sqft)
Sold 11/15/2025
$510,000
4 Beds
4 Baths
2,865 Sqft
5,503 Lot (sqft)
Sold 10/13/2026
$629,900
5 Beds
4 Baths
3,316 Sqft
5,503 Lot (sqft)
Sold 10/13/2026






