Member Features
Find Real Estate Bargain!
Full foreclosure details
Home value, equity and ownership info
Find homes priced below market
Get full access with a FREE Account
Already a member?
$2,447,290
Listing Price5beds
5.5baths
4,773sqft
25,112sqft lot
8 Buckman Dr, Winchester, MA 01890
Member Features
Find Real Estate Bargain!
Full foreclosure details
Home value, equity and ownership info
Find homes priced below market
Get full access with a FREE Account
Already a member?
For Sale
Off Market
Home type
Price / sqft
Year built
Home Details
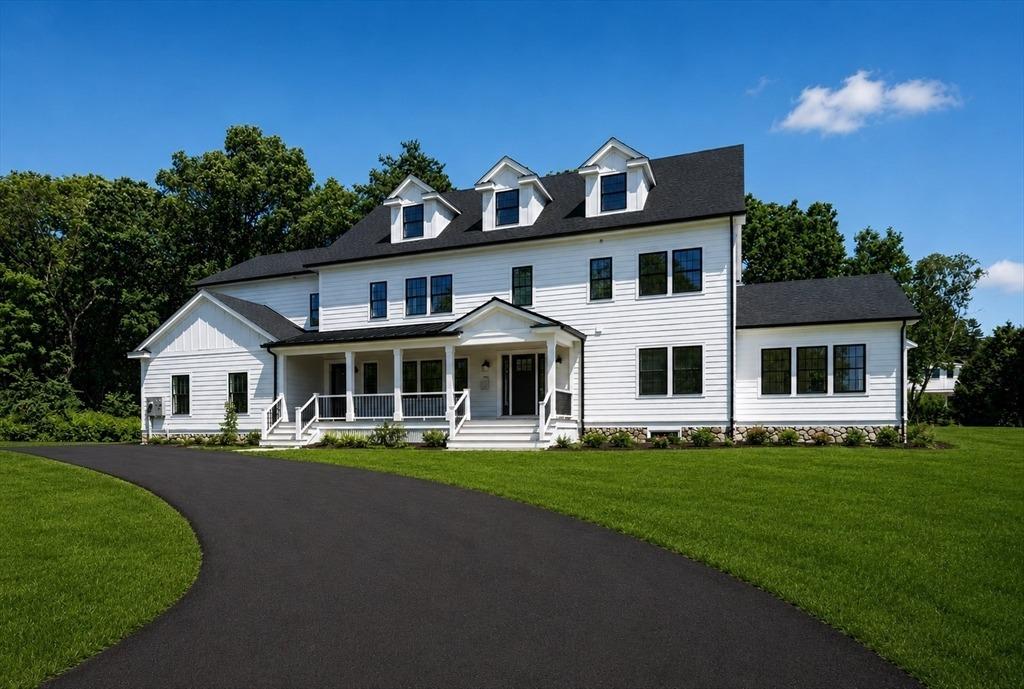
Move-in ready home on Winchesters highly desirable West Side, set on a quiet street with a bright, inviting layout. The first floor offers a sun-filled primary suite, a kitchen with granite countertops and adjacent flexible space ideal for casual dining or family room use, plus a formal dining room, living room, and half bath. Upstairs features a second primary suite, a guest en-suite, two additional bedrooms, a full bath, and laundry. The fully finished basement provides versatile space perfect for a home gym, media room, playroom, or other lifestyle needs. Outside, enjoy a spacious stone patio surrounded by mature trees for exceptional privacy. Ideally located within walking distance to the newer Vinson-Owen Elementary School and just minutes to downtown Winchesters restaurants, shops, coffee spots, and the commuter rail to North Station, with easy highway access and only 7 miles to Boston.
Interior Details
4773
5
5.5
Has Heating:
Yes
Heating Type:
Forced Air With Air Conditioning
Has Cooling:
Yes
Cooling Type:
N/A
Has Fuel:
Yes
Fuel Type:
Gas
Has Basement:
No
Basement Type:
Unfinished
Has Flooring:
No
Flooring Type:
N/A
Has Fireplace:
Yes
Fireplace Type:
N/A
Property Details
25112
No
No
Type:
Garage, Basement
Location:
N/A
Status:
N/A
Number of Spaces:
2
N/A
N/A
N/A
N/A
N/A
N/A
N/A
Construction Details
Colonial
Wood Siding
N/A
Hip
Asphalt
Tax History
Year
Amount
Land
Improvement
Percent Change
Assessment
2020
$18,324
$602,900
$876,000
--%
$1,478,900
2019
$16,196
$562,900
$774,500
--%
$1,337,400
2018
$13,486
$517,900
$588,400
--%
$1,106,300
2017
$13,262
$517,900
$562,100
--%
$1,080,000
2016
$12,405
$517,900
$544,200
--%
$1,062,100
2014
$12,005
$432,900
$515,400
--%
$948,300
2013
$11,411
$392,900
$500,700
--%
$893,600

Average Home Price in 01890
Nearby Properties
Zip Code
Price
Bed
Bath
Sqft
Lot
Sold Date
$2,176,439
$2,176,439
4 Beds
3.5 Baths
4,825 Sqft
20,412 Lot (sqft)
Sold 07/15/2026
$2,795,000
$2,795,000
6 Beds
3 Baths
5,034 Sqft
26,737 Lot (sqft)
Sold 10/13/2026
$2,447,290
$2,447,290
5 Beds
5.5 Baths
4,773 Sqft
25,112 Lot (sqft)
Sold 10/27/2026
$2,399,000
$2,399,000
4 Beds
4.5 Baths
4,450 Sqft
25,687 Lot (sqft)
Sold 10/27/2026
$2,000,000
$2,000,000
6 Beds
3 Baths
4,696 Sqft
17,912 Lot (sqft)
Sold 10/26/2026