Member Features
Find Real Estate Bargain!
Full foreclosure details
Home value, equity and ownership info
Find homes priced below market
Get full access with a FREE Account
Already a member?
$2,795,000
Listing Price6beds
3baths
5,034sqft
26,737sqft lot
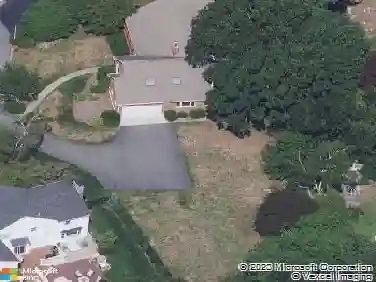
40 Amberwood Dr, Winchester, MA 01890
Member Features
Find Real Estate Bargain!
Full foreclosure details
Home value, equity and ownership info
Find homes priced below market
Get full access with a FREE Account
Already a member?
For Sale
Off Market
Home type
Price / sqft
Year built
Home Details
Spectacular new renovation by noted builder. This multi-level contemporary home features vaulted ceilings and an open-concept main floor. The updated Viking kitchen with large breakfast island, flows into the living and dining rooms, offering floor-to-ceiling views of the pool, jacuzzi, and fenced yard. A large bonus room, currently a library/game room. The primary suite is open and airy, with a slider to a private deck and a spa-like marble bath with a separate soaking tub, large shower, and double vanity. This floor also includes an additional home office and guest bath. A second family room, three additional bedrooms, a full bath, laundry, and a glass-enclosed sun room complete this level. The walk-out lower level offers an in-law suite or recreation space with a large bedroom, full bath, living area and prep/wet bar built ins, with direct access to the in-ground Gunite pool and yard. Two car garage under.
Interior Details
5034
6
3
Has Heating:
Yes
Heating Type:
Forced Air With Air Conditioning
Has Cooling:
Yes
Cooling Type:
N/A
Has Fuel:
Yes
Fuel Type:
Oil
Has Basement:
No
Basement Type:
Unfinished
Has Flooring:
No
Flooring Type:
N/A
Has Fireplace:
Yes
Fireplace Type:
N/A
Property Details
26737
No
No
Type:
Garage, Basement
Location:
N/A
Status:
N/A
Number of Spaces:
2
N/A
N/A
N/A
N/A
N/A
N/A
N/A
Construction Details
Contemporary
N/A
N/A
Gable
Asphalt
Tax History
Year
Amount
Land
Improvement
Percent Change
Assessment
2020
$16,220
$603,900
$705,200
--%
$1,309,100
2019
$15,369
$563,900
$705,200
--%
$1,269,100
2018
$14,362
$518,900
$659,300
--%
$1,178,200
2017
$14,304
$518,900
$645,900
--%
$1,164,800
2016
$13,333
$518,900
$622,600
--%
$1,141,500
2014
$12,279
$433,900
$536,000
--%
$969,900
2013
$11,875
$393,900
$536,000
--%
$929,900

Average Home Price in 01890
Nearby Properties
Zip Code
Price
Bed
Bath
Sqft
Lot
Sold Date
$2,126,992
$2,126,992
4 Beds
3.5 Baths
4,825 Sqft
20,412 Lot (sqft)
Sold 07/15/2026
$2,795,000
$2,795,000
6 Beds
3 Baths
5,034 Sqft
26,737 Lot (sqft)
Sold 10/13/2026
$2,446,259
$2,446,259
5 Beds
5.5 Baths
4,773 Sqft
25,112 Lot (sqft)
Sold 10/13/2026
$2,000,000
$2,000,000
6 Beds
3 Baths
4,696 Sqft
17,912 Lot (sqft)
Sold 10/13/2026