


Member Features
Find Real Estate Bargain!
Full foreclosure details
Home value, equity and ownership info
Find homes priced below market
Get full access with a FREE Account
Already a member?
$715,000
Listing Price4beds
2baths
3,599sqft
7,891sqft lot
5355 Brookline Dr, Timnath, CO 80547
Member Features
Find Real Estate Bargain!
Full foreclosure details
Home value, equity and ownership info
Find homes priced below market
Get full access with a FREE Account
Already a member?
For Sale
Off Market
Home type
Price / sqft
Year built
Home Details
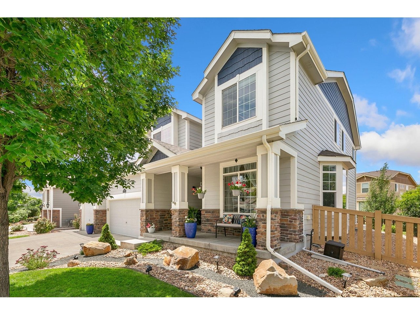
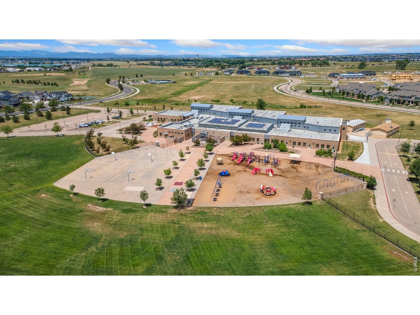
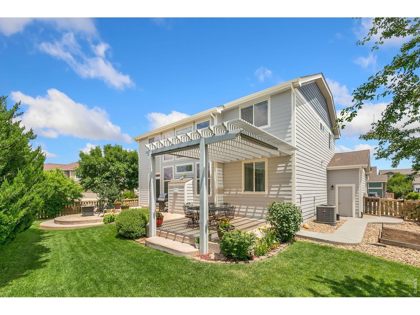
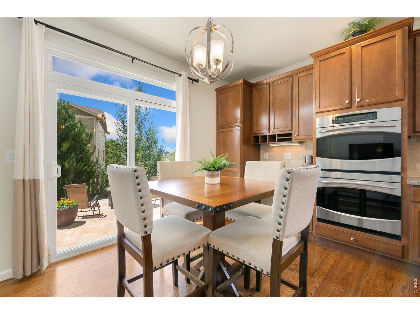
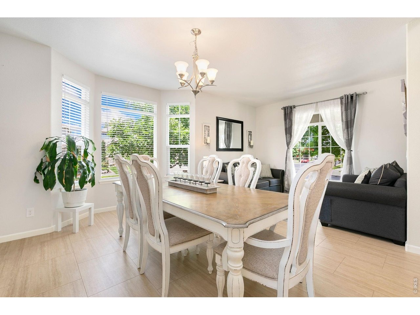
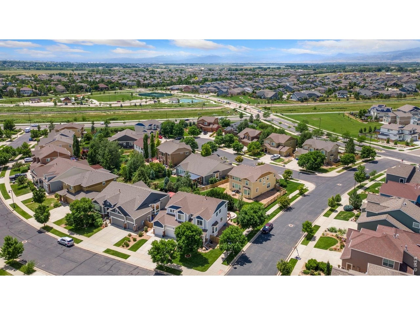
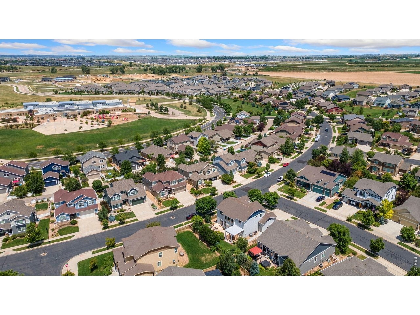
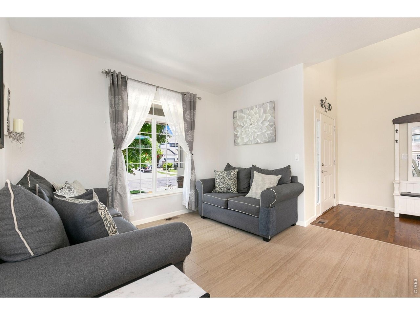
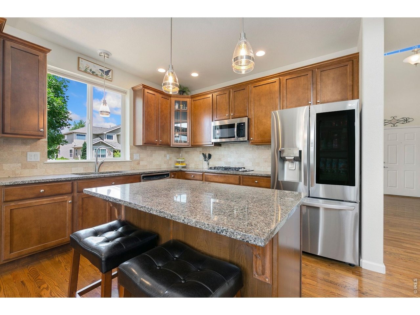
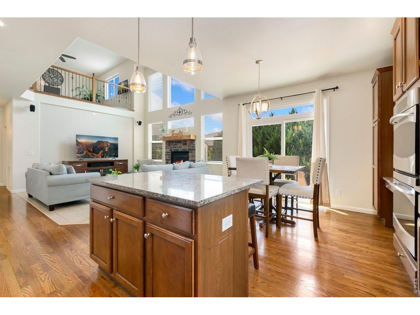
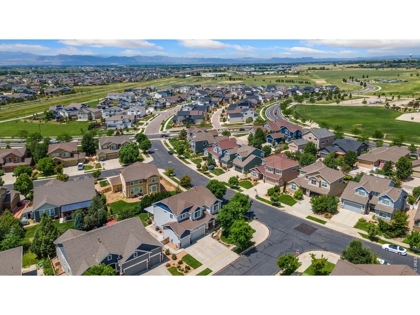
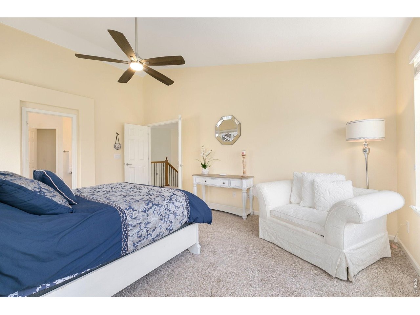
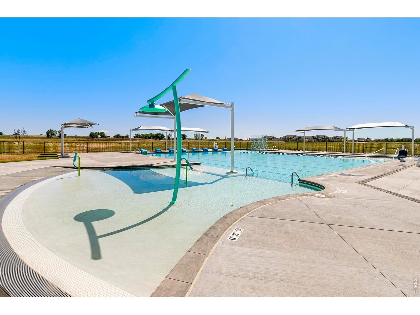
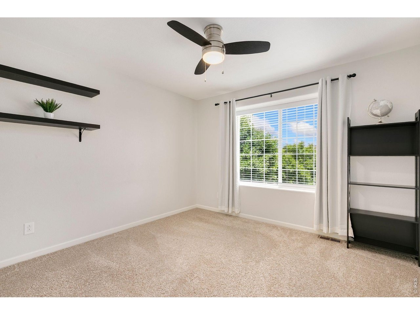
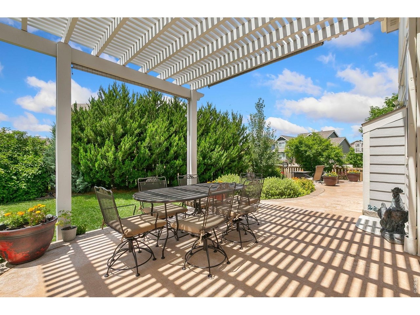
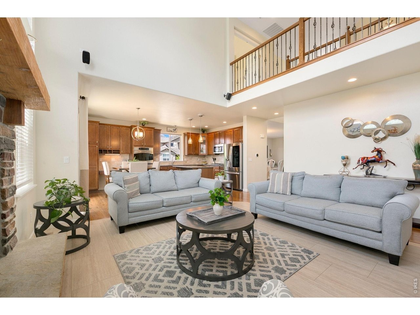
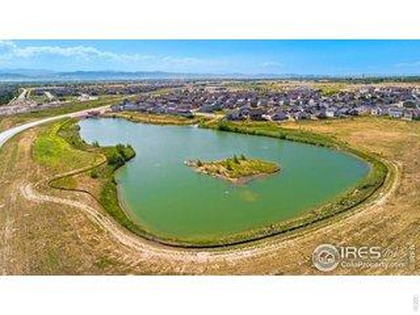
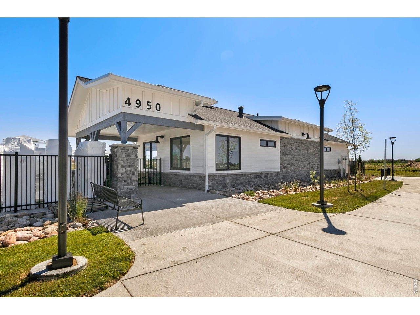
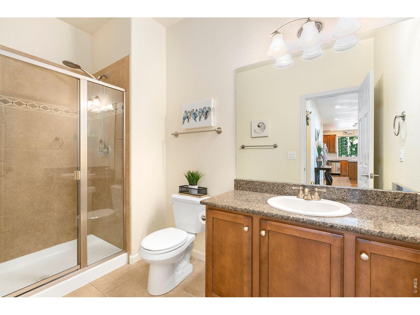
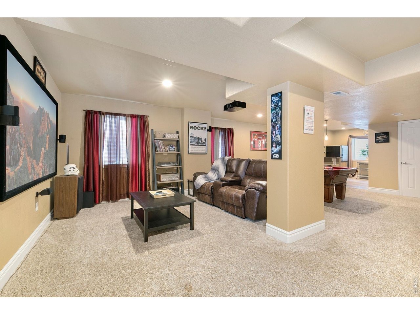
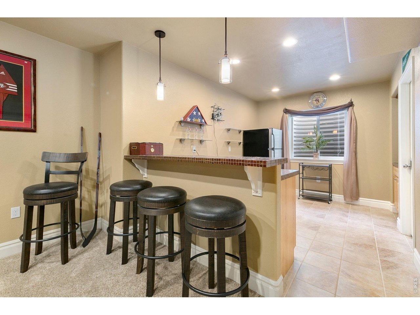
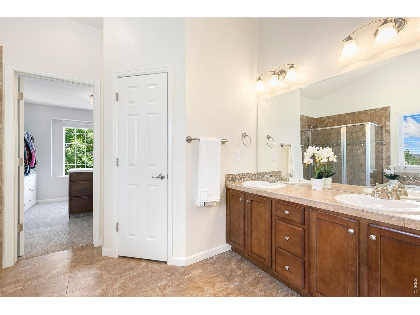
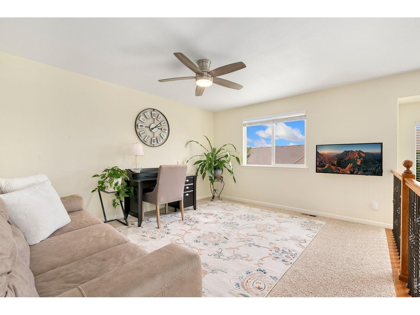
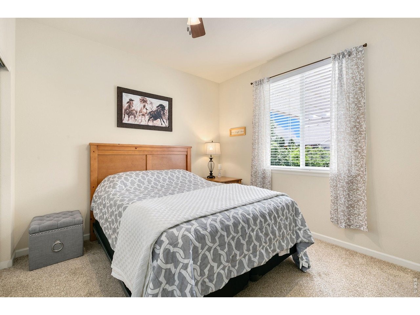
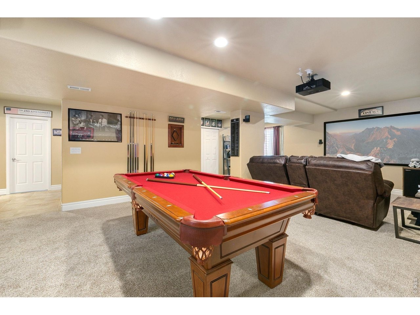
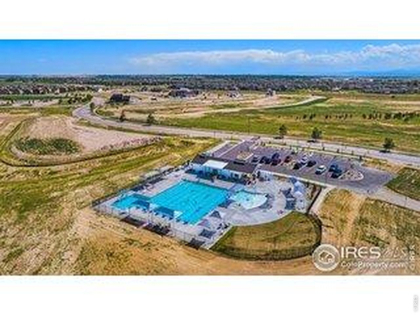
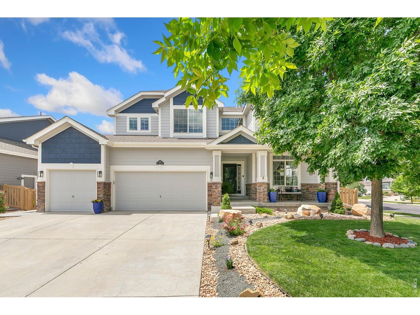
Be Sure to watch the walkthru and aerial video. Welcome to this immaculate and beautifully maintained home in the highly sought-after Timnath Ranch community. Thoughtfully master-planned, the neighborhood offers an unmatched lifestyle with Bethke Elementary School, community parks, scenic trails(Poudre Trail right thru the neighborhood), pickleball, tennis and basketball courts, multiple swimming pools, dog park and more. From the moment you arrive, you'll be drawn in by the neighborhood's charm-but it's the home that will truly captivate you. Featuring an expansive open floor plan with soaring ceilings, this 4-bedroom, 4-bathroom residence offers just under 4,000 sq. ft. of refined comfort and modern elegance. Main floor bedroom and 3/4 bath for multi-generational living. Entertainment opportunities abound with the basement kitchen/bar, pool table and theatre room. Love the outdoors? Step outside to your private premium corner lot backyard oasis-professionally landscaped with mature privacy trees and a custom patio perfect for entertaining or relaxing. Prefer a slower start to your day? Enjoy your morning coffee on the spacious front porch while soaking in the serene surroundings. This home is the perfect blend of luxury, functionality, and community living. Don't miss your chance to make it yours.
Interior Details
3599
4
2
Has Heating:
Yes
Heating Type:
Central
Has Cooling:
Yes
Cooling Type:
Central
Has Fuel:
No
Fuel Type:
N/A
Has Basement:
No
Basement Type:
Partial
Has Flooring:
No
Flooring Type:
N/A
Has Fireplace:
Yes
Fireplace Type:
N/A
Property Details
7891
No
No
Type:
Garage, Attached
Location:
N/A
Status:
N/A
Number of Spaces:
2
No
No
No
No
No
No
No
Construction Details
Bi-level
Frame Siding
N/A
Gable
Composition Shingle
Tax History
Year
Amount
Land
Improvement
Percent Change
Assessment
2019
$5,724
$7,472
$29,801
--%
$37,273
2019
$5,724
$7,472
$29,801
--%
$37,273
2018
$5,413
$7,625
$28,375
--%
$36,000
2017
$5,402
$7,625
$28,375
--%
$36,000
2016
$4,639
$5,890
$28,282
--%
$34,172
2014
$3,473
$4,580
$21,010
--%
$25,590
2013
$3,476
$4,580
$21,010
--%
$25,590
2012
$3,384
$4,580
$19,940
--%
$24,520

Average Home Price in 80547
Nearby Properties
Zip Code
Price
Bed
Bath
Sqft
Lot
Sold Date
$636,474
$636,474
3 Beds
3 Baths
3,869 Sqft
6,600 Lot (sqft)
Sold 08/20/2026
$750,000
5 Beds
4.5 Baths
3,110 Sqft
7,904 Lot (sqft)
Sold 05/08/2026
$873,222
$873,222
5 Beds
4.5 Baths
3,455 Sqft
11,793 Lot (sqft)
Sold 10/27/2026
$730,000
$730,000
5 Beds
5 Baths
3,790 Sqft
6,600 Lot (sqft)
Sold 10/13/2026
$754,833
5 Beds
3 Baths
3,101 Sqft
7,331 Lot (sqft)
Sold 10/27/2026
$866,289
$866,289
4 Beds
5.5 Baths
3,336 Sqft
10,988 Lot (sqft)
Sold 10/27/2026
$715,000
$715,000
4 Beds
2 Baths
3,599 Sqft
7,891 Lot (sqft)
Sold 04/10/2026
$799,000
6 Beds
4 Baths
3,710 Sqft
6,600 Lot (sqft)
Sold 10/27/2026
$799,000
5 Beds
1 Baths
3,202 Sqft
6,705 Lot (sqft)
Sold 11/15/2025







