
Member Features
Find Real Estate Bargain!
Full foreclosure details
Home value, equity and ownership info
Find homes priced below market
Get full access with a FREE Account
Already a member?
$799,000
Listing Price5beds
1baths
3,202sqft
6,705sqft lot
5302 Cloud Dance Dr, Timnath, CO 80547
Member Features
Find Real Estate Bargain!
Full foreclosure details
Home value, equity and ownership info
Find homes priced below market
Get full access with a FREE Account
Already a member?
For Sale
Off Market
Home type
Price / sqft
Year built
Home Details
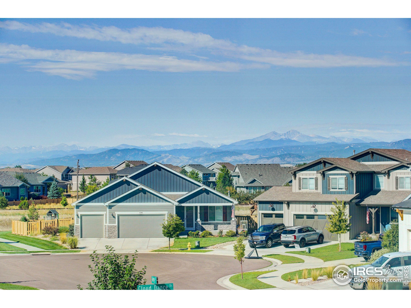
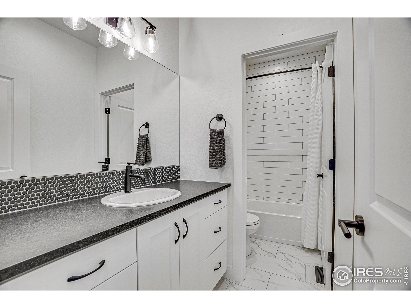
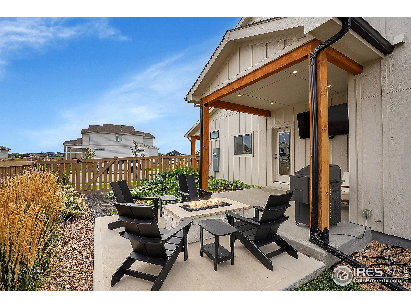
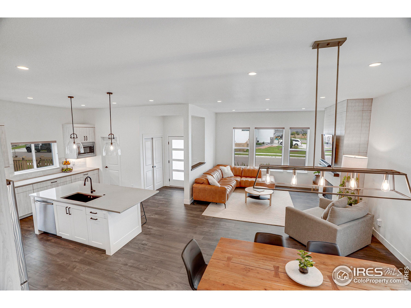
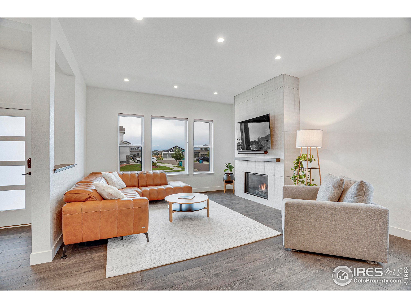
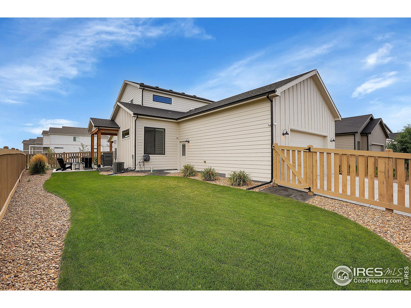
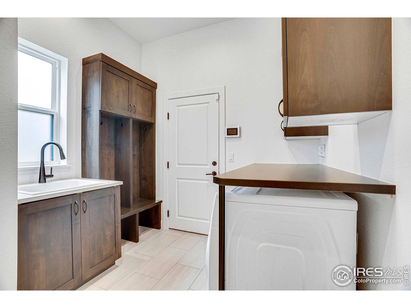
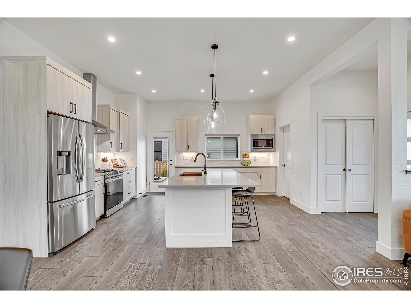
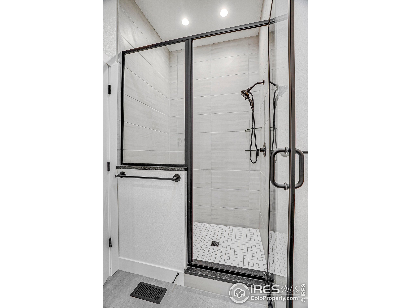
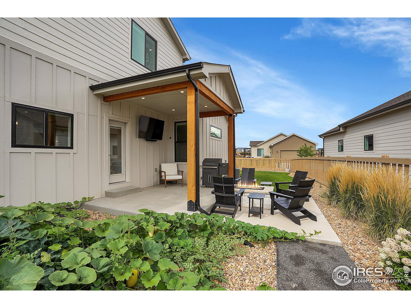
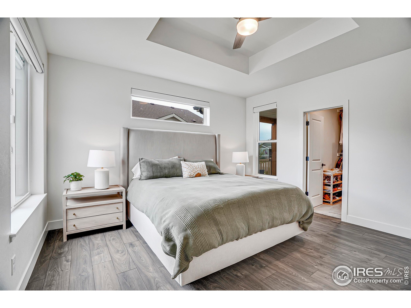
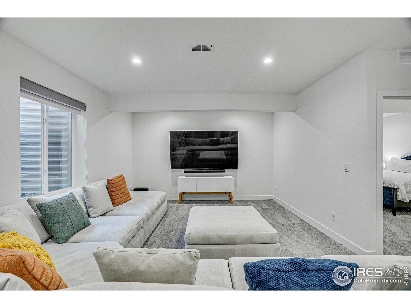
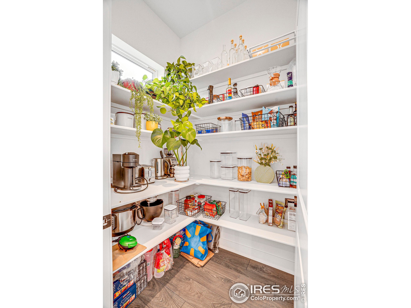
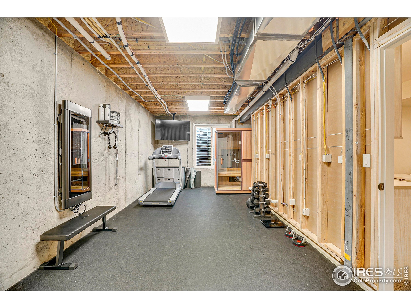
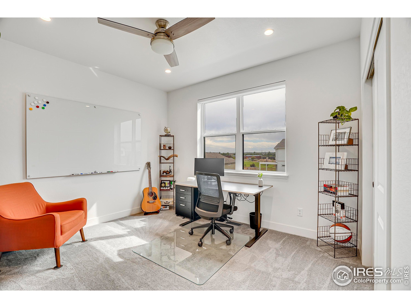
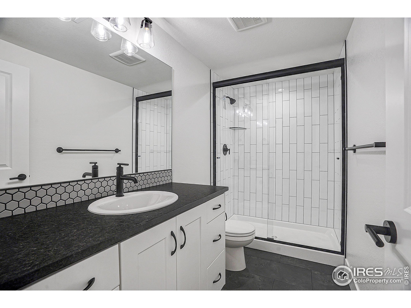
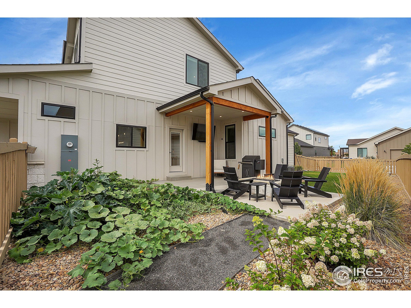
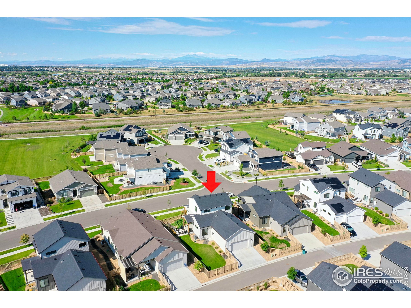
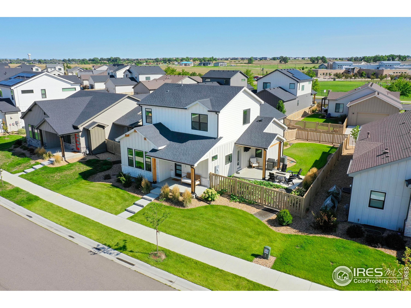
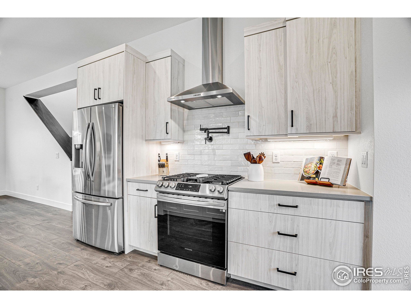
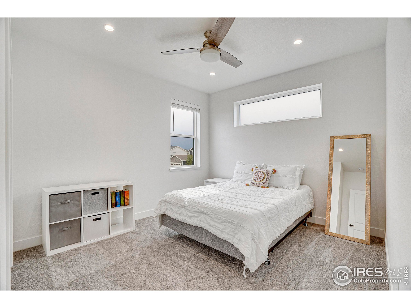
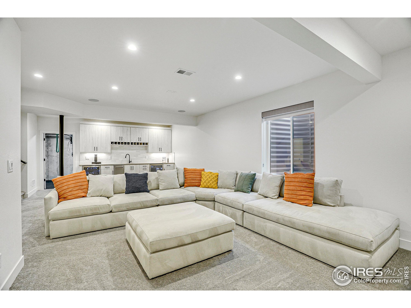
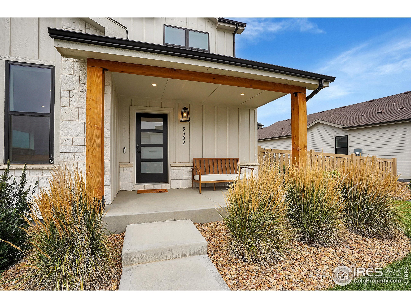
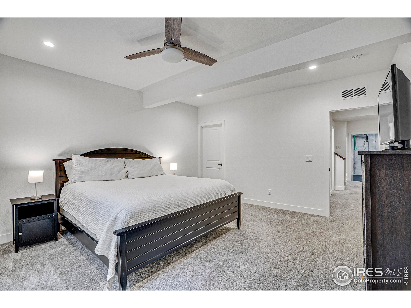
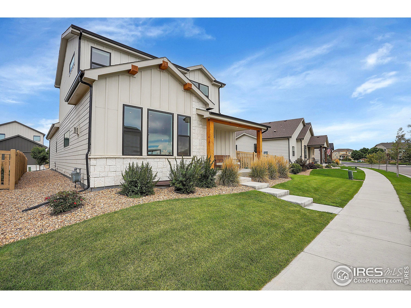
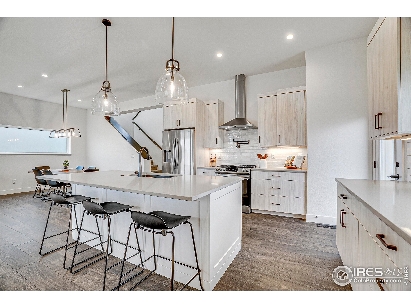
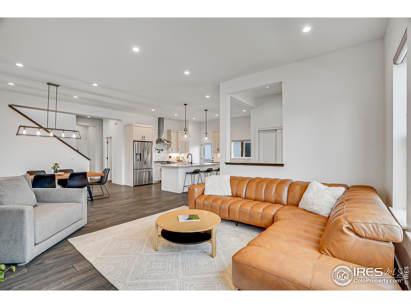
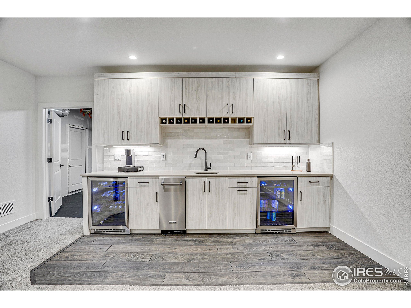
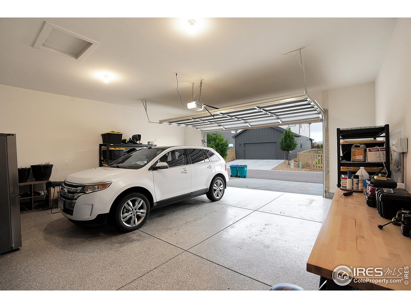
Welcome to 5302 Cloud Dance, a luxurious 5-bedroom, 4-bathroom home that offers an open floor plan, perfect for modern living and entertaining. Spanning 3610 square feet, this home features upgraded LVP flooring throughout the main living areas and a gourmet kitchen equipped with high-end cabinetry that combines style and functionality. The main floor master bedroom is a true retreat, complete with a spacious walk-in closet that provides ample storage and organization. Upstairs, you'll enjoy breathtaking mountain views from multiple rooms, adding to the serene and picturesque atmosphere of the home. The 90% finished basement is an entertainer's delight, featuring a wet bar ideal for hosting gatherings. Whether you're planning a movie night, game day, or a casual get-together, this space offers endless possibilities. Outside, the property continues to impress with a fire pit for cozy evenings, a covered patio for year-round outdoor dining or relaxation, and a thriving vegetable garden where you can grow your own fresh produce. The attached two-car garage provides ample space for vehicles and additional storage. For those who love the outdoors, the home is conveniently located near scenic hiking/walking trails, offering easy access to nature right from your doorstep.
Interior Details
3202
5
1
Has Heating:
Yes
Heating Type:
Central
Has Cooling:
Yes
Cooling Type:
Central
Has Fuel:
No
Fuel Type:
N/A
Has Basement:
No
Basement Type:
Basement (unspecified)
Has Flooring:
No
Flooring Type:
N/A
Has Fireplace:
Yes
Fireplace Type:
N/A
Property Details
6705
Yes
Yes
Type:
Garage, Attached
Location:
N/A
Status:
N/A
Number of Spaces:
0
No
No
No
No
No
No
No
Construction Details
Bi-level
N/A
N/A
Gable/hip
Composition Shingle
Tax History
Year
Amount
Land
Improvement
Percent Change
Assessment
2019
$3,273
$22,533
$0
--%
$22,533
2019
$3,273
$21,315
$0
--%
$21,315
2018
$968
$6,438
$0
--%
$6,438
2017
$966
$6,438
$0
--%
$6,438
2016
$827
$6,096
$0
--%
$6,096
2014
$166
$1,230
$0
--%
$1,230
2013
$167
$1,230
$0
--%
$1,230
2012
$169
$1,230
$0
--%
$1,230

Average Home Price in 80547
Nearby Properties
Zip Code
Price
Bed
Bath
Sqft
Lot
Sold Date
$635,977
$635,977
4 Beds
4.5 Baths
2,935 Sqft
6,600 Lot (sqft)
Sold 08/20/2026
$790,000
5 Beds
2 Baths
2,940 Sqft
9,251 Lot (sqft)
Sold 09/25/2025
$750,000
5 Beds
4.5 Baths
3,110 Sqft
7,904 Lot (sqft)
Sold 05/08/2026
$873,222
$873,222
5 Beds
4.5 Baths
3,455 Sqft
11,793 Lot (sqft)
Sold 10/27/2026
$725,000
5 Beds
5 Baths
3,526 Sqft
7,206 Lot (sqft)
Sold 10/26/2026
$635,000
$635,000
4 Beds
3 Baths
2,801 Sqft
7,369 Lot (sqft)
Sold 07/28/2026
$754,833
5 Beds
3 Baths
3,101 Sqft
7,331 Lot (sqft)
Sold 10/27/2026
$747,030
$747,030
4 Beds
4.5 Baths
2,938 Sqft
7,150 Lot (sqft)
Sold 10/27/2026
$917,000
$917,000
5 Beds
4.5 Baths
3,092 Sqft
12,683 Lot (sqft)
Sold 10/26/2026







