Member Features
Find Real Estate Bargain!
Full foreclosure details
Home value, equity and ownership info
Find homes priced below market
Get full access with a FREE Account
Already a member?
$1,650,292
Listing Price3beds
2baths
1,410sqft
5,050sqft lot
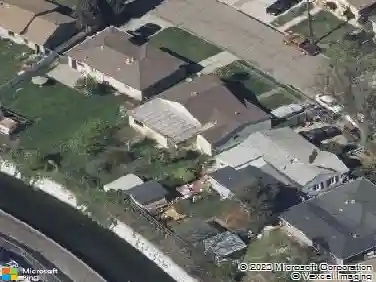
1776 Brandon St, Oakland, CA 94611
Member Features
Find Real Estate Bargain!
Full foreclosure details
Home value, equity and ownership info
Find homes priced below market
Get full access with a FREE Account
Already a member?
For Sale
Off Market
Home type
Price / sqft
Year built
Home Details
Tucked along one of the neighborhood's coveted streets, this single-level ranch offers serene, Shangri-La seclusion while remaining just steps from one of Oakland's most celebrated urban corridors. Michelin-starred dining, a curated wine bar, Fenton's Creamery, Piedmont Grocery, & the iconic Piedmont Theatre are all mere moments away: a Walker's Paradise with a 94 WalkScore (WalkScore.com) to prove it. The home's single-level floor plan is both generous & gracious, w/light-filled living & dining rooms that flow effortlessly and reward easy, elegant living. A wood-burning fireplace anchors the living room, while custom lighting throughout lends a refined, curated atmosphere. The recently renovated kitchen feat. quartz countertops, a center island, earth-tone cabinetry, stainless appliances, & striking blue glaze horizontal tile backsplash. Direct access from the kitchen leads to a private rear patio & lush yard, ideal for alfresco entertaining or quiet evening retreats. Three well-proportioned bedrooms incl. a primary suite w/a stylishly appointed en suite bath. The hall bathroom is equally impressive, feat. a vertical tile shower surround & bespoke finishes. Seller-owned solar panels, hallway laundry room, an EV charger, 2-car attached garage w/direct interior access & storage.
Interior Details
1410
3
2
Has Heating:
No
Heating Type:
N/A
Has Cooling:
No
Cooling Type:
N/A
Has Fuel:
No
Fuel Type:
N/A
Has Basement:
No
Basement Type:
N/A
Has Flooring:
No
Flooring Type:
N/A
Has Fireplace:
Yes
Fireplace Type:
N/A
Property Details
5050
No
No
Type:
N/A
Location:
N/A
Status:
N/A
Number of Spaces:
N/A
N/A
N/A
N/A
N/A
N/A
N/A
N/A
Construction Details
Custom Design
N/A
N/A
N/A
N/A
Tax History
Year
Amount
Land
Improvement
Percent Change
Assessment
2020
$12,529
$243,789
$568,841
--%
$812,630
2019
$12,105
$239,010
$557,691
--%
$796,701
2018
$11,848
$234,325
$546,760
--%
$781,085
2017
$11,412
$229,732
$536,041
--%
$765,773
2016
$11,079
$225,227
$525,531
--%
$750,758
2014
$11,167
$217,500
$507,500
--%
$725,000
2013
$4,666
$80,809
$192,964
--%
$273,773
2012
$4,458
$79,225
$189,181
--%
$268,406

Average Home Price in 94611
Nearby Properties
Zip Code
Price
Bed
Bath
Sqft
Lot
Sold Date
$1,328,262
$1,328,262
2 Beds
2 Baths
1,250 Sqft
3,280 Lot (sqft)
Sold 10/24/2026
$1,646,975
$1,646,975
2 Beds
1 Baths
1,368 Sqft
3,840 Lot (sqft)
Sold 10/17/2026
$1,440,096
$1,440,096
3 Beds
1.5 Baths
1,501 Sqft
3,960 Lot (sqft)
Sold 09/30/2026
$1,783,349
$1,783,349
3 Beds
2 Baths
1,484 Sqft
6,250 Lot (sqft)
Sold 09/29/2026
$1,620,623
$1,620,623
3 Beds
2.5 Baths
1,305 Sqft
3,745 Lot (sqft)
Sold 09/10/2026
$1,650,292
$1,650,292
3 Beds
2 Baths
1,410 Sqft
5,050 Lot (sqft)
Sold 10/26/2026
$857,337
$857,337
3 Beds
2 Baths
1,330 Sqft
5,700 Lot (sqft)
Sold 10/27/2026
$798,013
$798,013
3 Beds
2 Baths
1,224 Sqft
3,066 Lot (sqft)
Sold 10/27/2026
$1,468,736
$1,468,736
2 Beds
3 Baths
1,418 Sqft
3,400 Lot (sqft)
Sold 10/27/2026