Member Features
Find Real Estate Bargain!
Full foreclosure details
Home value, equity and ownership info
Find homes priced below market
Get full access with a FREE Account
Already a member?
$585,000
Listing Price4beds
4baths
3,416sqft
39,204sqft lot
5410 Beth Dr, Austell, GA 30106
Member Features
Find Real Estate Bargain!
Full foreclosure details
Home value, equity and ownership info
Find homes priced below market
Get full access with a FREE Account
Already a member?
For Sale
Off Market
Home type
Price / sqft
Year built
Home Details
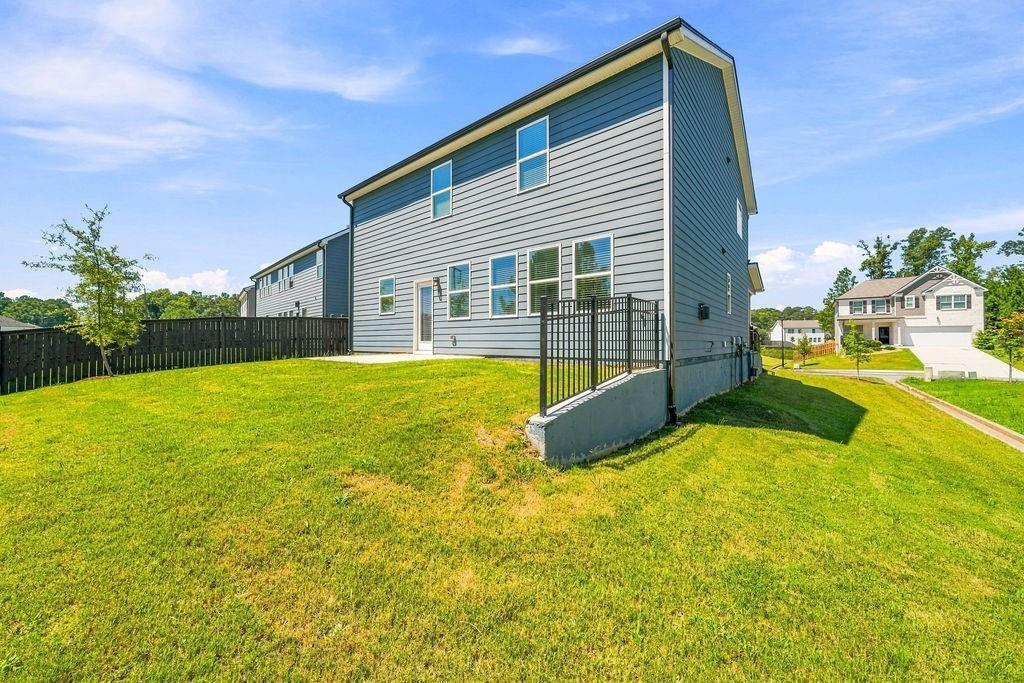
Welcome to 5410 Beth Drive, a stunning, recently built (2022) farmhouse-style home nestled on nearly an acre of private, wooded lot. Boasting an elegant living space, this 4-bedroom, 3.5-bath residence features a main-level primary suite with vaulted ceilings and an oversized freestanding tub. Enjoy the chefs kitchen with induction cooktop, large island, pantry, and abundant storageit seamlessly flows into a dramatic great room anchored by a cozy fireplace. Upstairs, three additional well-sized bedrooms and a loft offer flexible space for an office, study, or playroom. With soaring 10-foot ceilings, hardwood and tile flooring, a grand foyer, and a thoughtful mud-room/laundry off the garage, every detail impresses. The oversized covered porch overlooks serene, wooded privacy. Located minutes from Atlantas Airport, The Battery, and Downtown, this home combines upscale finishes, spacious design, and a prime Austell location.
Interior Details
3416
4
4
Has Heating:
Yes
Heating Type:
Central
Has Cooling:
Yes
Cooling Type:
Central
Has Fuel:
Yes
Fuel Type:
Gas
Has Basement:
No
Basement Type:
N/A
Has Flooring:
No
Flooring Type:
N/A
Has Fireplace:
Yes
Fireplace Type:
N/A
Property Details
39204
No
No
Type:
Garage, Attached
Location:
N/A
Status:
N/A
Number of Spaces:
2
No
No
No
No
Yes
No
No
Construction Details
Bi-level
Wood
N/A
N/A
N/A
Tax History
Year
Amount
Land
Improvement
Percent Change
Assessment

Average Home Price in 30106
Nearby Properties
Zip Code
Price
Bed
Bath
Sqft
Lot
Sold Date
$555,865
5 Beds
3 Baths
3,079 Sqft
6,970 Lot (sqft)
Sold 11/02/2026
$440,231
$440,231
4 Beds
3.5 Baths
3,132 Sqft
7,710 Lot (sqft)
Sold 10/27/2026
$585,000
$585,000
4 Beds
4 Baths
3,416 Sqft
39,204 Lot (sqft)
Sold 10/26/2026
$369,900
$369,900
3 Beds
2 Baths
3,302 Sqft
10,100 Lot (sqft)
Sold 07/10/2025
$323,229
$323,229
4 Beds
4.5 Baths
3,418 Sqft
9,999 Lot (sqft)
Sold 10/27/2026