Member Features
Find Real Estate Bargain!
Full foreclosure details
Home value, equity and ownership info
Find homes priced below market
Get full access with a FREE Account
Already a member?
$440,231
Listing Price4beds
3.5baths
3,132sqft
7,710sqft lot
5389 Burrus Ln, Mableton, GA 30126
Member Features
Find Real Estate Bargain!
Full foreclosure details
Home value, equity and ownership info
Find homes priced below market
Get full access with a FREE Account
Already a member?
For Sale
Off Market
Home type
Price / sqft
Year built
Home Details
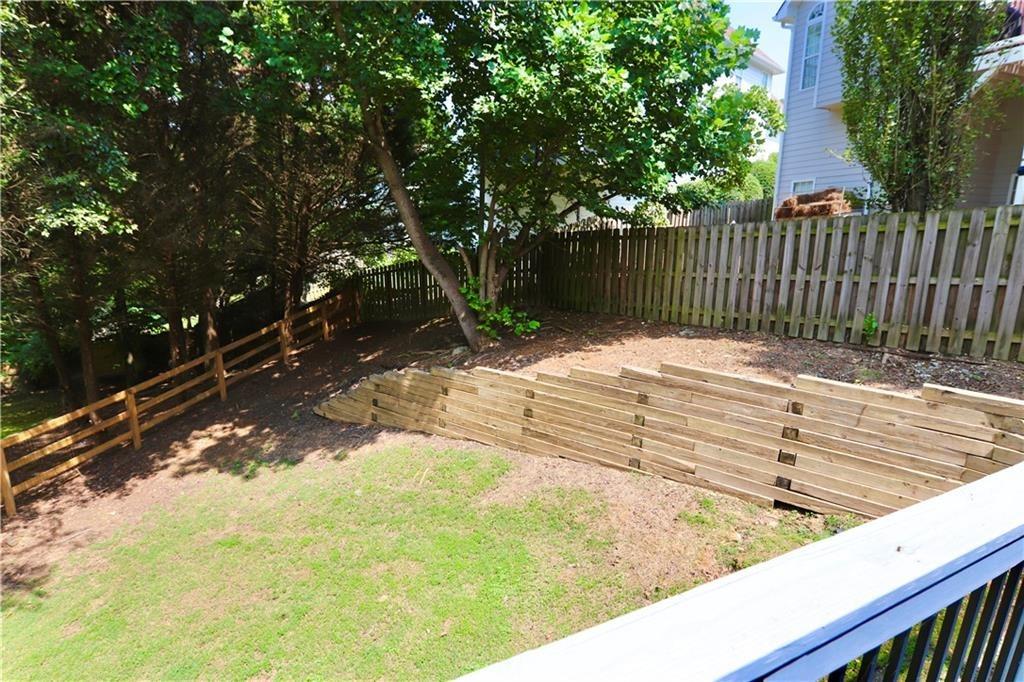
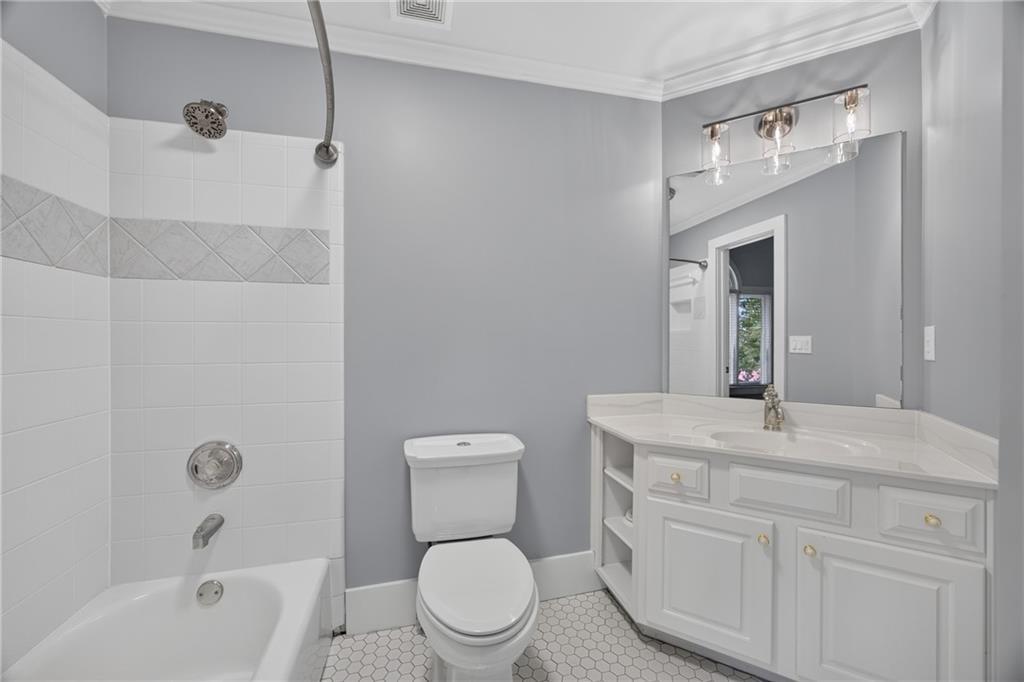
Welcome to the largest floor plan in the Escalades community, this 4 bedroom, 3.5 bath home offers 3,132 square feet of thoughtfully designed living space. Enjoy a bright, open-concept layout with generous living and dining areas, perfect for both everyday living and entertaining. The fireside living room creates a warm and inviting space to gather. The formal dining room is complemented by a butlers pantry providing a seamless connection to the spacious kitchen. The eat-in kitchen offers: walk-in pantry, ample cabinetry, a large island, breakfast area, and a functional layout that flows effortlessly into the main living area. A bedroom and bath on the main level offer the ideal setup for a private guest suite or home office. Upstairs, a versatile loft area provides additional living space ideal for a media room, play area, or home office. The oversized owners suite impresses with a sitting room, a spacious bedroom, a well-appointed en suite bathroom, and a large walk-in closet. Secondary bedrooms are well-sized and versatile, offering flexibility for a variety of living needs. Step outside to a covered patio and a private, fenced backyard - perfect for relaxing or entertaining. Community amenities include: swimming pool, clubhouse, two playgrounds. Conveniently located near schools, shopping, restaurants, parks, and entertainment. Welcome home!
Interior Details
3132
4
3.5
Has Heating:
Yes
Heating Type:
Central
Has Cooling:
Yes
Cooling Type:
Central
Has Fuel:
Yes
Fuel Type:
Electric
Has Basement:
No
Basement Type:
N/A
Has Flooring:
No
Flooring Type:
N/A
Has Fireplace:
Yes
Fireplace Type:
N/A
Property Details
7710
No
No
Type:
Garage, Attached
Location:
N/A
Status:
N/A
Number of Spaces:
2
No
No
No
No
Yes
No
No
Construction Details
Bi-level
Brick
N/A
N/A
N/A
Tax History
Year
Amount
Land
Improvement
Percent Change
Assessment
2020
$3,121
$19,080
$92,800
--%
$111,880

Average Home Price in 30126
Nearby Properties
Zip Code
Price
Bed
Bath
Sqft
Lot
Sold Date
$440,231
$440,231
4 Beds
3.5 Baths
3,132 Sqft
7,710 Lot (sqft)
Sold 10/27/2026
$585,000
$585,000
4 Beds
4 Baths
3,416 Sqft
39,204 Lot (sqft)
Sold 10/26/2026
$323,229
$323,229
4 Beds
4.5 Baths
3,418 Sqft
9,999 Lot (sqft)
Sold 10/27/2026