Member Features
Find Real Estate Bargain!
Full foreclosure details
Home value, equity and ownership info
Find homes priced below market
Get full access with a FREE Account
Already a member?
$555,865
Listing Price5beds
3baths
3,079sqft
6,970sqft lot
5123 Goldsberry Ln, Mableton, GA 30126
Member Features
Find Real Estate Bargain!
Full foreclosure details
Home value, equity and ownership info
Find homes priced below market
Get full access with a FREE Account
Already a member?
For Sale
Off Market
Home type
Price / sqft
Year built
Home Details
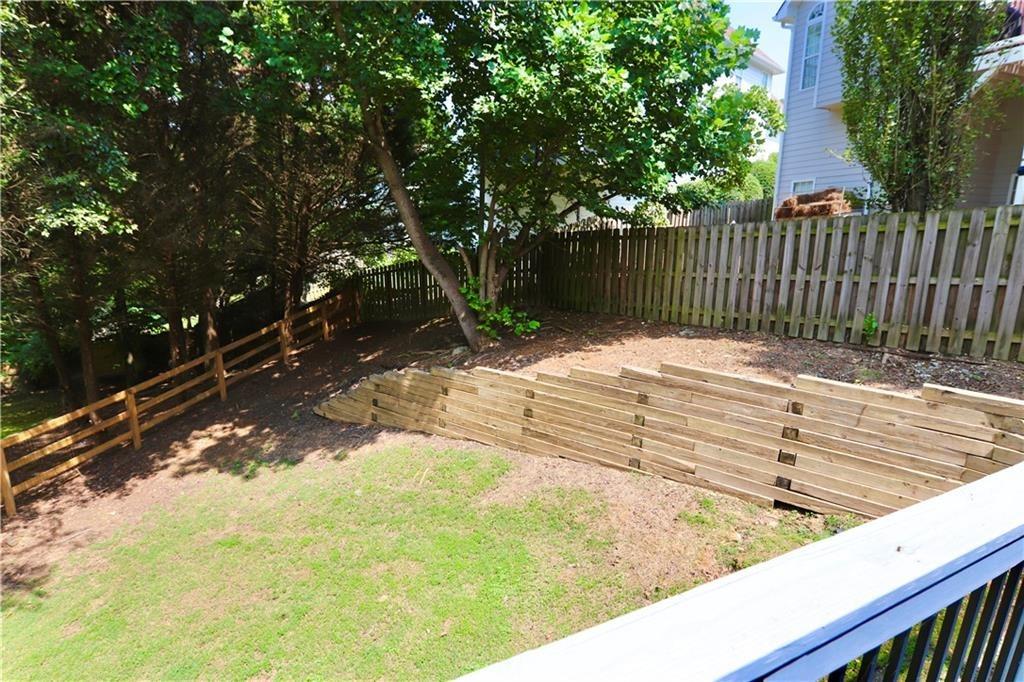
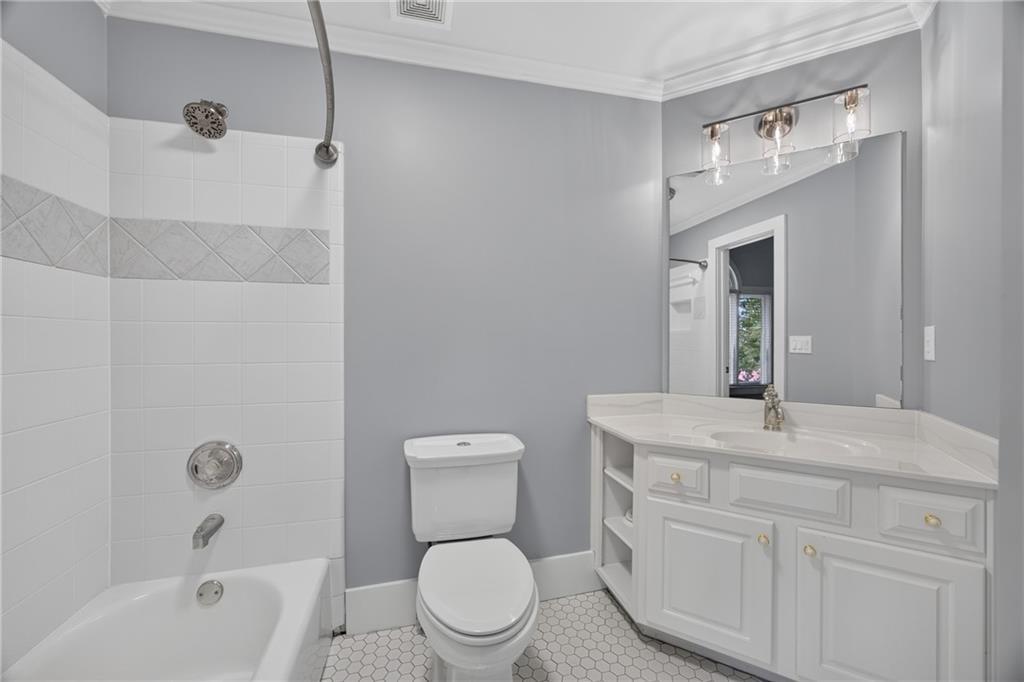
TRATON HOMES - ADDISON F - The spacious Addison plan boasts 5 bedrooms and 3 bathrooms across more than 3, 000 sq. ft. of thoughtfully designed living space. The main floor features 9-foot ceilings and an open-concept island kitchen with quartz or granite countertops, Whirlpool stainless steel appliances, a tile backsplash, and a large walk-in pantry. The main floor also includes a family room, breakfast area, study, and a guest bedroom with a nearby full bath. Upstairs, the owner's suite offers a large walk-in closet, double vanity, soaking tub, and separate shower. The upper level also includes a generous loft, a convenient laundry room, and three additional bedrooms, two with walk-in closets. PHOTOS ARE NOT OF ACTUAL HOME - The images in this listing are of the same floor plan as ADDISON F in another Traton Community. Home will be completed March-April 2025.
Interior Details
3079
5
3
Has Heating:
Yes
Heating Type:
Central
Has Cooling:
Yes
Cooling Type:
Central
Has Fuel:
No
Fuel Type:
N/A
Has Basement:
No
Basement Type:
N/A
Has Flooring:
No
Flooring Type:
N/A
Has Fireplace:
Yes
Fireplace Type:
N/A
Property Details
6970
No
No
Type:
Garage, Attached
Location:
N/A
Status:
N/A
Number of Spaces:
0
No
No
No
No
Yes
No
No
Construction Details
Bi-level
Brick
N/A
N/A
N/A
Tax History
Year
Amount
Land
Improvement
Percent Change
Assessment

Average Home Price in 30126
Nearby Properties
Zip Code
Price
Bed
Bath
Sqft
Lot
Sold Date
$551,112
4 Beds
3.5 Baths
2,888 Sqft
6,970 Lot (sqft)
Sold 09/23/2026
$555,865
5 Beds
3 Baths
3,079 Sqft
6,970 Lot (sqft)
Sold 11/02/2026
$594,766
$594,766
4 Beds
3 Baths
2,845 Sqft
8,276 Lot (sqft)
Sold 10/27/2026
$571,170
$571,170
4 Beds
3 Baths
2,845 Sqft
6,970 Lot (sqft)
Sold 11/02/2026
$579,900
$579,900
5 Beds
3 Baths
2,892 Sqft
9,148 Lot (sqft)
Sold 09/29/2026
$495,000
$495,000
4 Beds
4 Baths
2,819 Sqft
23,043 Lot (sqft)
Sold 10/13/2026
$323,229
$323,229
4 Beds
4.5 Baths
3,418 Sqft
9,999 Lot (sqft)
Sold 10/27/2026