Member Features
Find Real Estate Bargain!
Full foreclosure details
Home value, equity and ownership info
Find homes priced below market
Get full access with a FREE Account
Already a member?
$838,791
Listing Price3beds
3baths
2,916sqft
10,890sqft lot
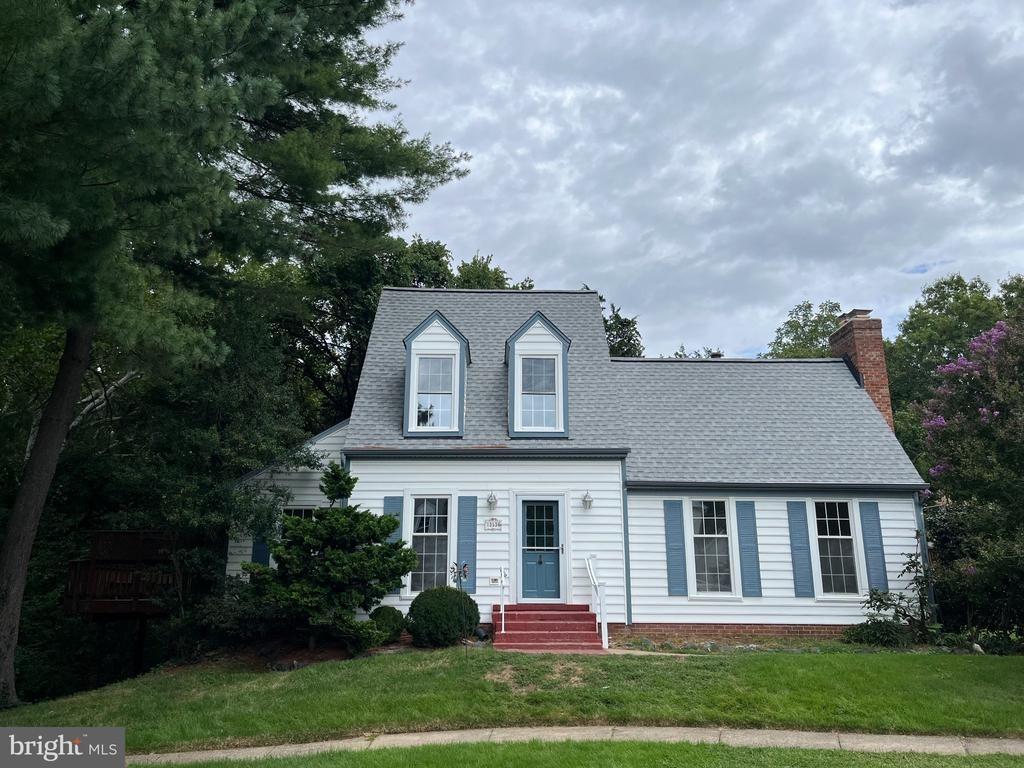
43110 Barons St, Chantilly, VA 20152
Member Features
Find Real Estate Bargain!
Full foreclosure details
Home value, equity and ownership info
Find homes priced below market
Get full access with a FREE Account
Already a member?
For Sale
Off Market
Home type
Price / sqft
Year built
Home Details
Nestled on a generous corner lot in the heart of South Riding. With its charming covered front porch, this home invites you to step inside. As you enter, you're greeted by a bright and airy open floor plan that seamlessly connects spacious living areas, perfect for both everyday living and entertaining. Gleaming hardwood floors flow throughout the main level, adding to the inviting atmosphere.nAt the heart of the home, the Gourmet Kitchen features sleek stainless steel appliances, a spacious center island, and an abundance of cabinet space for all your storage needs. Whether you're whipping up a gourmet meal or enjoying a casual breakfast, this kitchen effortlessly handles the task. Transition into the cozy Family Room, complete with a charming fireplace that creates a perfect setting for relaxation and family gatherings.nRetreat to the Large Master Suite, where the dramatic cathedral ceiling elevates the space, complemented by an oversized walk-in closet that caters to all your wardrobe needs. The spa-like master bath is a true oasis, boasting dual vanities, a spacious shower, and a luxurious Roman tub- ideal for unwinding after a long day.nThe upper level of this beautiful home features two additional well-appointed bedrooms, a full bath, and a convenient laundry room, all bathed in natural light and enhanced by ample recessed lighting. Each bedroom offers a cozy retreat for family members or guests.nVenture down to the fully finished lower level, offering space that can be
Interior Details
2916
3
3
Has Heating:
Yes
Heating Type:
Central
Has Cooling:
Yes
Cooling Type:
Central
Has Fuel:
Yes
Fuel Type:
Gas
Has Basement:
No
Basement Type:
Full
Has Flooring:
No
Flooring Type:
N/A
Has Fireplace:
Yes
Fireplace Type:
N/A
Property Details
10890
No
No
Type:
Garage, Detached
Location:
N/A
Status:
N/A
Number of Spaces:
2
No
No
No
No
Yes
No
No
Construction Details
Colonial
Aluminum/vinyl
N/A
Gable
Asphalt
Tax History
Year
Amount
Land
Improvement
Percent Change
Assessment
2020
$5,665
$200,000
$347,400
--%
$547,400
2019
$5,617
$200,000
$337,560
--%
$537,560
2018
$5,485
$180,000
$325,560
--%
$505,560
2017
$5,476
$180,000
$306,840
--%
$486,840
2016
$5,523
$180,000
$302,430
--%
$482,430
2014
$5,350
$180,000
$283,230
--%
$463,230
2013
$5,276
$160,000
$277,920
--%
$437,920
2012
$5,248
$160,000
$265,000
--%
$425,000

Average Home Price in 20152
Nearby Properties
Zip Code
Price
Bed
Bath
Sqft
Lot
Sold Date
$839,817
3 Beds
3.5 Baths
2,602 Sqft
8,276 Lot (sqft)
Sold 10/08/2026
$821,562
3 Beds
3.5 Baths
3,076 Sqft
10,454 Lot (sqft)
Sold 08/05/2026
$845,228
$845,228
3 Beds
3.5 Baths
2,736 Sqft
6,098 Lot (sqft)
Sold 10/26/2026
$932,668
$932,668
4 Beds
3.5 Baths
3,183 Sqft
6,098 Lot (sqft)
Sold 10/27/2026
$875,000
$875,000
4 Beds
3.5 Baths
2,950 Sqft
8,276 Lot (sqft)
Sold 10/27/2026
$838,791
$838,791
3 Beds
3 Baths
2,916 Sqft
10,890 Lot (sqft)
Sold 10/27/2026