Member Features
Find Real Estate Bargain!
Full foreclosure details
Home value, equity and ownership info
Find homes priced below market
Get full access with a FREE Account
Already a member?
$845,228
Listing Price3beds
3.5baths
2,736sqft
6,098sqft lot
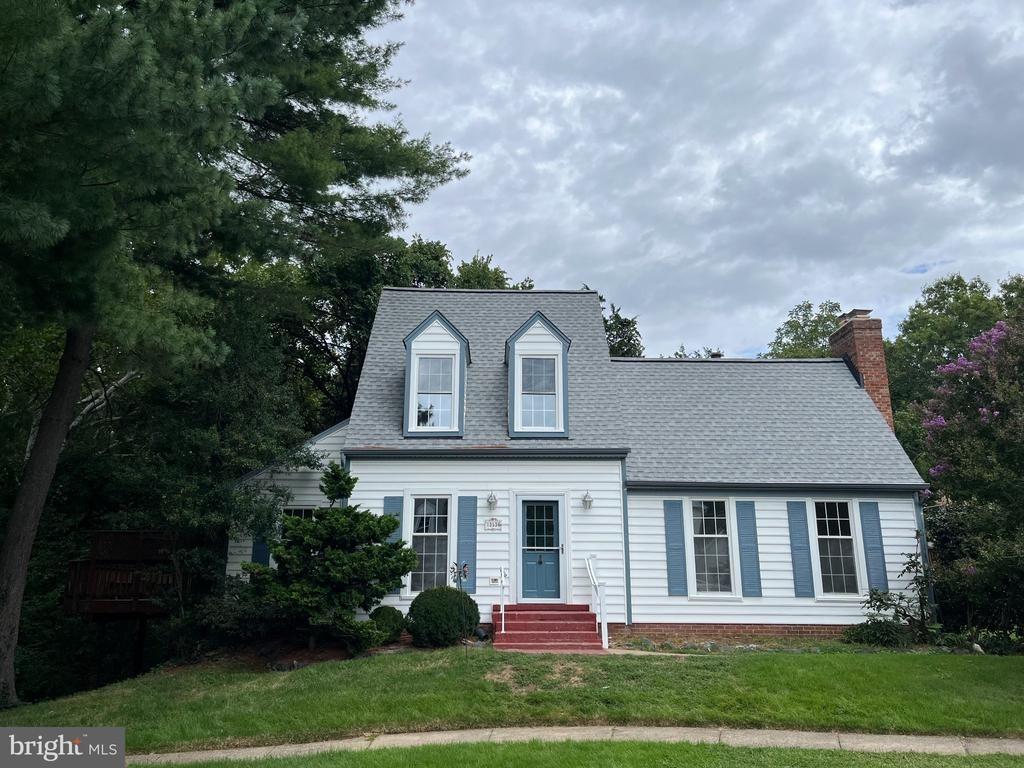
42940 Spyder Pl, Chantilly, VA 20152
Member Features
Find Real Estate Bargain!
Full foreclosure details
Home value, equity and ownership info
Find homes priced below market
Get full access with a FREE Account
Already a member?
For Sale
Home type
Price / sqft
Year built
Home Details
Welcome to this beautifully maintained 2700+ sq feet Chantilly home, offering the perfect blend of comfort and style. Hardwood flooring welcomes you into the foyer, leading to a private office with French doors, spacious formal living and dining areas, and a warm family room with cozy fireplace. The kitchen features white cabinetry, granite countertops, and a bright breakfast area. Upstairs the spacious primary suite includes a walk in closet and en-suite bath with dual vanities, a soaking tub and separate shower along with two additional bedrooms and full bath. The finished lower level offers a large recreation room, flexible space for a home office or gym, a bonus rom with barn doors and a full bath. Outside enjoy the beautiful patio, perfect for relaxing or entertaining. Conveniently located near shopping, dining, commuter routes and Loudoun County schools. nnThe updated kitchen features white cabinetry, black granite countertops, modern lighting, and a bright breakfast area. Upstairs, the expansive primary suite offers custom built-ins and a luxurious bath with a jetted soaking tub and separate shower. Additional bedrooms provide generous space and charm throughout.nnThe finished lower level offers flexible recreation space, stylish barn door details, and ample storage. Enjoy the beautifully landscaped patio with outdoor lighting, perfect for relaxing or entertaining.nnAdditional updates include a new HVAC system installed in 2025. Conveniently located near shopping, dini
Interior Details
2736
3
3.5
Has Heating:
Yes
Heating Type:
Central
Has Cooling:
Yes
Cooling Type:
Central
Has Fuel:
Yes
Fuel Type:
Gas
Has Basement:
No
Basement Type:
Full
Has Flooring:
No
Flooring Type:
N/A
Has Fireplace:
Yes
Fireplace Type:
N/A
Property Details
6098
No
No
Type:
Garage, Attached
Location:
N/A
Status:
N/A
Number of Spaces:
2
No
No
No
No
Yes
No
No
Construction Details
Patio Home
Aluminum/vinyl
N/A
Gable
Asphalt
Tax History
Year
Amount
Land
Improvement
Percent Change
Assessment
2020
$5,598
$196,700
$344,190
--%
$540,890
2019
$5,579
$196,700
$337,210
--%
$533,910
2018
$5,474
$176,700
$327,850
--%
$504,550
2017
$5,526
$176,700
$314,530
--%
$491,230
2016
$5,515
$176,700
$304,990
--%
$481,690
2014
$5,239
$176,700
$276,960
--%
$453,660
2013
$5,188
$158,900
$271,690
--%
$430,590
2012
$5,345
$158,900
$273,900
--%
$432,800

Average Home Price in 20152
Nearby Properties
Zip Code
Price
Bed
Bath
Sqft
Lot
Sold Date
$839,817
3 Beds
3.5 Baths
2,602 Sqft
8,276 Lot (sqft)
Sold 10/08/2026
$821,562
3 Beds
3.5 Baths
3,076 Sqft
10,454 Lot (sqft)
Sold 08/05/2026
$845,228
$845,228
3 Beds
3.5 Baths
2,736 Sqft
6,098 Lot (sqft)
Sold 10/26/2026
$875,000
$875,000
4 Beds
3.5 Baths
2,950 Sqft
8,276 Lot (sqft)
Sold 10/27/2026
$854,932
$854,932
4 Beds
3.5 Baths
3,068 Sqft
6,098 Lot (sqft)
Sold 10/27/2026