Member Features
Find Real Estate Bargain!
Full foreclosure details
Home value, equity and ownership info
Find homes priced below market
Get full access with a FREE Account
Already a member?
$445,000
Listing Price4beds
2baths
1,400sqft
14,375sqft lot
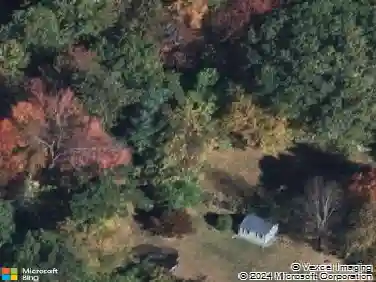
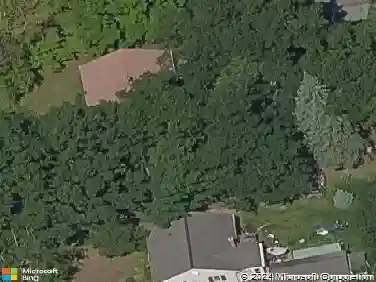
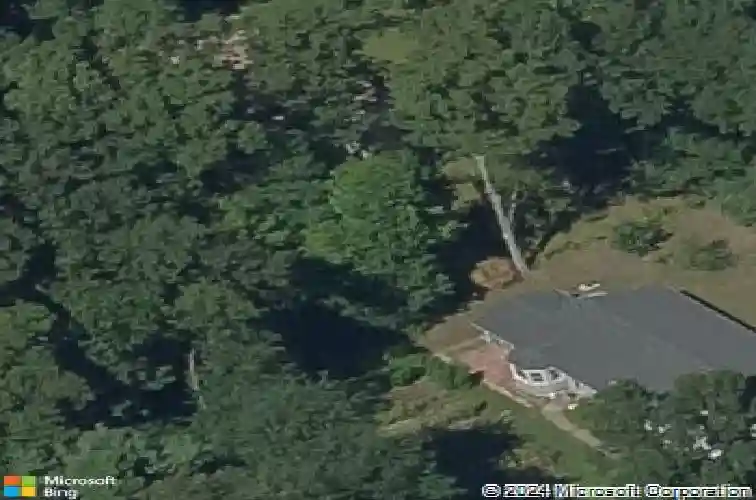
26 Avery Heights Dr, Holden, MA 01520
Member Features
Find Real Estate Bargain!
Full foreclosure details
Home value, equity and ownership info
Find homes priced below market
Get full access with a FREE Account
Already a member?
For Sale
Off Market
Home type
Price / sqft
Year built
Home Details
Nestled on a knoll, is this rare find, a four bedroom 2 bath home with laundry on the first floor offering 1400 square feet of living space. Front facing living room features a brick fireplace and a woodstove insert. The dining room is just off the kitchen which also offers a breakfast area. The rear hall with an open staircase to the basement also provides access to the rear deck overlooking the private rear yard. Primary bedroom is outfitted with a walk in closet, and private bath, three more bedrooms plus a guest bath are conveniently located nearby. Hardwood floors, 2023 Renewal by Anderson windows on the front and side of the house, 2023 LeafGuard gutters, 2023 Oil tank replaced, 2025 new electrical panel upgraded to 200 amps, chimney liner and cap in 2023, 2025 dishwasher, 2022 new septic installed are just some of the recent improvements. Easy access to the town center and shopping.
Interior Details
1400
4
2
Has Heating:
Yes
Heating Type:
Hot Water
Has Cooling:
No
Cooling Type:
N/A
Has Fuel:
Yes
Fuel Type:
Oil
Has Basement:
No
Basement Type:
Basement (unspecified)
Has Flooring:
No
Flooring Type:
N/A
Has Fireplace:
Yes
Fireplace Type:
N/A
Property Details
14375
No
No
Type:
N/A
Location:
N/A
Status:
N/A
Number of Spaces:
N/A
N/A
N/A
N/A
N/A
N/A
N/A
N/A
Construction Details
Ranch
Wood Siding
N/A
Gable
Asphalt
Tax History
Year
Amount
Land
Improvement
Percent Change
Assessment
2021
$4,743
$106,700
$165,900
--%
$272,600
2020
$4,376
$101,700
$155,700
--%
$257,400
2018
$4,033
$96,800
$132,200
--%
$229,000
2017
$3,938
$96,800
$127,100
--%
$223,900
2016
$3,695
$92,200
$122,000
--%
$214,200
2014
$3,555
$92,200
$108,100
--%
$200,300
2013
$3,651
$97,000
$113,200
--%
$210,200

Average Home Price in 01520
Nearby Properties
Zip Code
Price
Bed
Bath
Sqft
Lot
Sold Date
$529,447
$529,447
3 Beds
1 Baths
1,479 Sqft
14,375 Lot (sqft)
Sold 10/26/2026
$445,000
4 Beds
2 Baths
1,400 Sqft
14,375 Lot (sqft)
Sold 10/13/2026