Member Features
Find Real Estate Bargain!
Full foreclosure details
Home value, equity and ownership info
Find homes priced below market
Get full access with a FREE Account
Already a member?
$529,447
Listing Price3beds
1baths
1,479sqft
14,375sqft lot
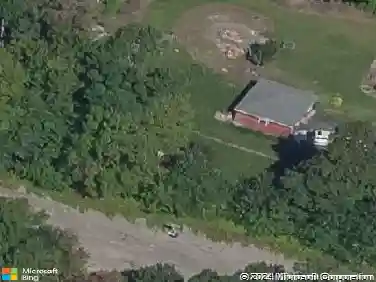
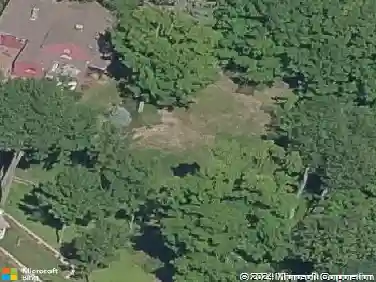
46 Bancroft Rd, Holden, MA 01520
Member Features
Find Real Estate Bargain!
Full foreclosure details
Home value, equity and ownership info
Find homes priced below market
Get full access with a FREE Account
Already a member?
For Sale
Off Market
Home type
Price / sqft
Year built
Home Details
Nestled on a beautiful, private lot in the heart of Holden, this charming home offers the perfect blend of tranquility and convenience. Enjoy the ease of walking to local shops, the library, bandstand, farmers market, ice cream, and more. Inside, you'll find a spacious family room with built-in bookshelves, a cozy living room with a working fireplace, a new dishwasher and range hood in the kitchen, hardwood floors throughout much of the home, and two generously sized 1st floor bedrooms. The 2nd floor bedroom offers additional unfinished space, presenting an excellent opportunity to create a large primary suite. The walkout lower level has an exercise room, workshop/utility space, and a bonus room with french doors leading to the patio and fire pit overlooking the tree-lined backyard. Exterior features new gutters and expanded parking spaces. This is a wonderful opportunity to enjoy classic charm, flexible living space, and an unbeatable in-town Holden location.
Interior Details
1479
3
1
Has Heating:
Yes
Heating Type:
Hot Water
Has Cooling:
No
Cooling Type:
N/A
Has Fuel:
Yes
Fuel Type:
Oil
Has Basement:
No
Basement Type:
Unfinished
Has Flooring:
No
Flooring Type:
N/A
Has Fireplace:
Yes
Fireplace Type:
N/A
Property Details
14375
No
No
Type:
N/A
Location:
N/A
Status:
N/A
Number of Spaces:
N/A
N/A
N/A
N/A
N/A
N/A
N/A
N/A
Construction Details
Cape Cod
Wood Siding
N/A
Gable
Asphalt
Tax History
Year
Amount
Land
Improvement
Percent Change
Assessment
2021
$4,493
$82,100
$176,100
--%
$258,200
2020
$4,298
$78,200
$174,600
--%
$252,800
2018
$3,987
$74,500
$151,900
--%
$226,400
2017
$3,699
$74,500
$135,800
--%
$210,300
2016
$3,464
$70,900
$129,900
--%
$200,800
2014
$3,378
$70,900
$119,400
--%
$190,300
2013
$3,205
$71,900
$112,600
--%
$184,500

Average Home Price in 01520
Nearby Properties
Zip Code
Price
Bed
Bath
Sqft
Lot
Sold Date
$441,853
$441,853
5 Beds
2.5 Baths
1,594 Sqft
27,007 Lot (sqft)
Sold 07/22/2026
$560,248
$560,248
4 Beds
2.5 Baths
1,694 Sqft
23,522 Lot (sqft)
Sold 06/23/2026
$490,000
$490,000
2 Beds
2 Baths
1,556 Sqft
16,553 Lot (sqft)
Sold 10/27/2026
$449,000
$449,000
2 Beds
1 Baths
1,596 Sqft
20,096 Lot (sqft)
Sold 10/26/2026
$529,447
$529,447
3 Beds
1 Baths
1,479 Sqft
14,375 Lot (sqft)
Sold 10/26/2026
$685,319
$685,319
3 Beds
2 Baths
1,540 Sqft
18,867 Lot (sqft)
Sold 10/27/2026